
BEDS4
BATHS3 full
SQUARE FEET2,444
MLS#21371273
STATUSActive
PROPERTY TYPEResidential - Single Family
SUBDIVISIONShady Oaks Add
SCHOOLHurst-Euless-Bedford ISD
Property Description
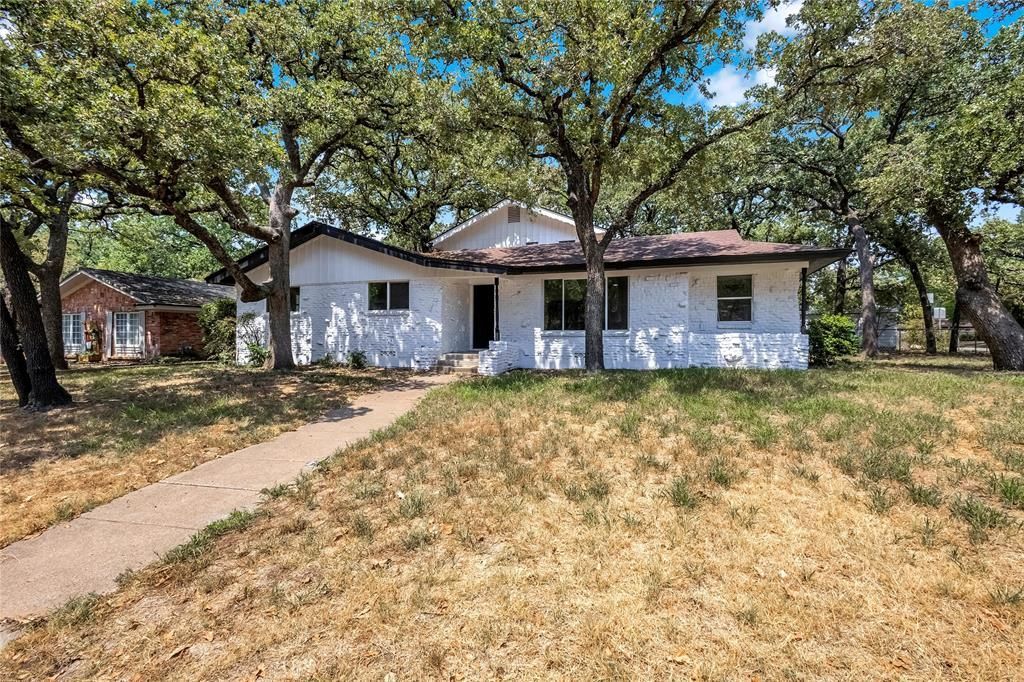
COMPLETELY REFURBISHED AND PRICED BELOW MARKET VALUE One-Owner Home in Award-Winning Shady Oaks Elementary District — Corner Lot & 3 Living Spaces! Situated on a spacious corner lot shaded by large mature trees, this cherished one-owner 4-bedroom, 3-bath home in the award-winning Shady Oaks Elementary district offers exceptional space, character, and comfort! Three living spaces provide plenty of room for every lifestyle need. The private primary suite upstairs is a true sanctuary featuring a fireplace, walk-in closet, built-in desk, private bath, and an exterior deck — a one-of-a-kind retreat! Recent updates include a new roof (2024), downstairs AC unit (2021), and replaced deck and siding (2021) — major systems addressed for peace of mind. Conveniently located for easy commuting to both Fort Worth and Dallas, with shopping, restaurants, and major medical services all close by. A wonderful opportunity for a family ready to make a spacious, character-filled home their own — this one is a fantastic find!
Property Features
Property Type: Residential - Single Family
Cooling: Central Air
Fireplaces: 1
Garage: 2 car attached
Heating: Central
Home Style: Traditional
Lot Size: 0.26 Acres
Roof Type: Composition
Year Built: 1961
Amenities
Decorative Lighting
Paneling
Pantry
Walk-In Closet(s)
Feature Descriptions
Appliances: Electric Cooktop
Days on Site: 4
Exterior: Brick, Siding
Fencing: Chain Link, Wood
Fireplace: Family Room
Flooring: Linoleum, Vinyl
Laundry: Electric Dryer Hookup, Washer Hookup
Lot: Corner Lot
Parcel#: 02718685
Parking: Driveway, Garage, Garage Faces Side
Parking Notes: Driveway, Garage, Garage Faces Side
Patio/Porch: Deck
Utilities: City Sewer
Room Sizes
Bedroom-Primary: 21.00 x 17.00 Level - 2
Bath-Primary: 10.00 x 5.00 Level - 2
Family Room: 25.00 x 21.00 Level - 1
Kitchen: 20.00 x 12.00 Level - 1
Living Room: 17.00 x 14.00 Level - 1
Local Schools
Elementary School: Shadyoaks
School District: Hurst-Euless-Bedford ISD
Listed By / Shown By
Listed By
Agency Name: Orchard Brokerage
Agency Contact: 907-952-1572
Agent Name: Paul Harding
Shown By
Agency Title: Kelly, Realtors
Agency Phone: (254) 741-1500
Agency Email: info@kellyrealtors.com
Agency Text: (254) 717-6447

Estimate Your Payment
Estimated Payment
$ 1,006.89 per month $890.23 Principal & Interest $0.00 Property Tax (data not provided by mls) $116.67 Homeowner's Insurance
520 Circleview Drive S | MLS# 21371273
This single family home located at 520 Circleview Drive S, Hurst, TX 76054 is currently listed for sale with an asking price of $399,999. This property was built in 1961 and has 4 bedrooms and 3 full baths with 2444 sq. ft. Circleview Drive S is located in the Shady Oaks Add subdivision within the Hurst-Euless-Bedford ISD school district. Search Shady Oaks Add real estate on www.kellyrealtors.com today.