
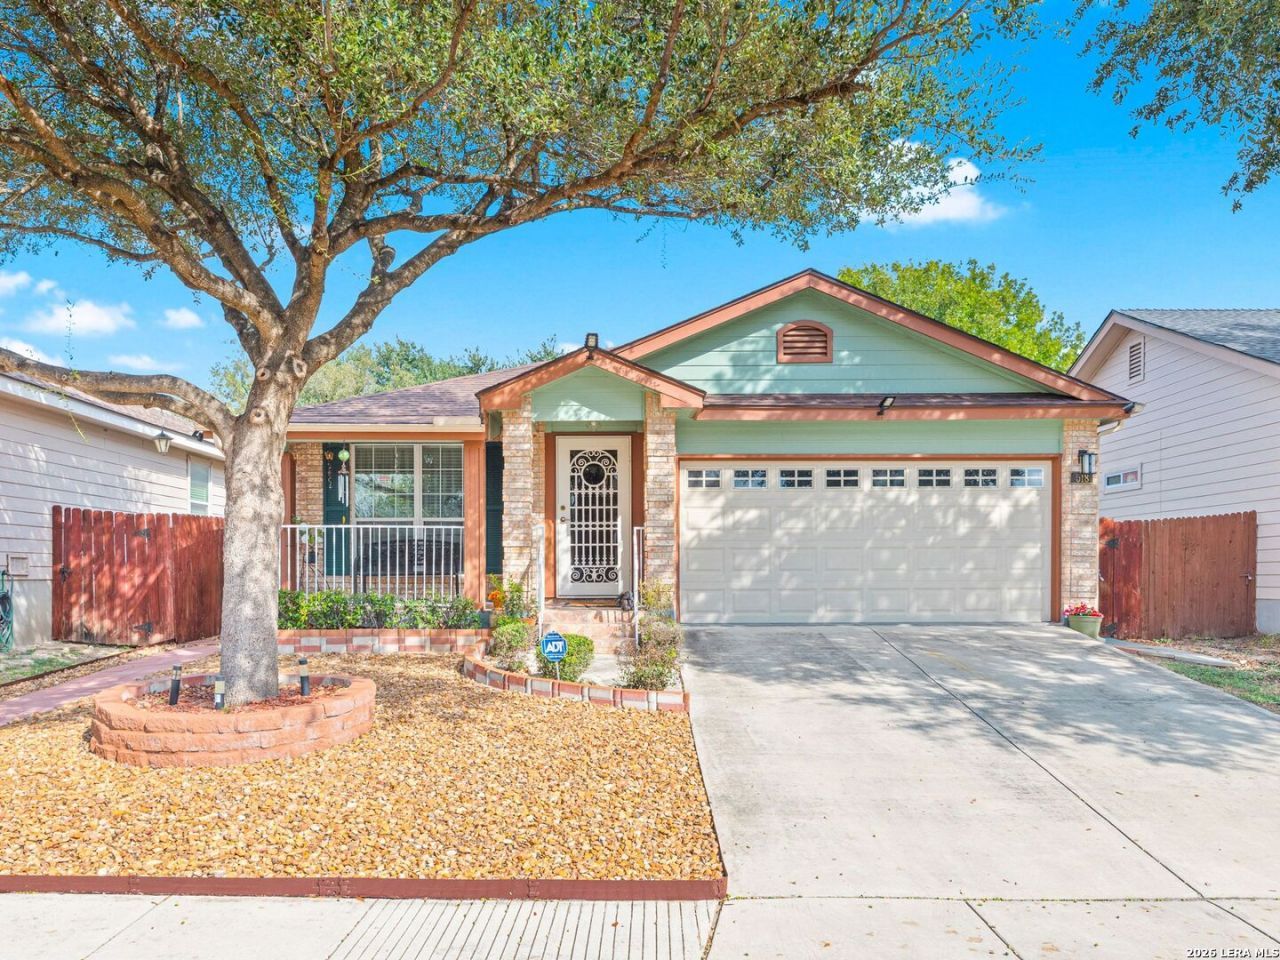
BEDS3
BATHS2 full
SQUARE FEET1,751
MLS#2024207
STATUSNew
PROPERTY TYPEResidential - Single Family
SUBDIVISIONSPRING VISTAS
SCHOOLNorthside
Property Description
Single-story comfort, recent updates, and convenient West San Antonio living await at 518 Limestone Flat. This 3-bedroom, 2-bath home offers approximately 1,751 square feet with updated bathrooms, a walk-in shower, and refreshed bedroom flooring. Recently replaced roofs on both the home and storage shed add to its appeal. The kitchen features a deep sink and a stove and refrigerator approximately one year old, with appliances-including the washer and dryer-conveying with the sale. Practical extras include a secondary-bedroom walk-in closet, tile flooring in the garage, garage storage lockers, and an approximately 6-by-8-foot storage shed. Enjoy shopping and dining along the nearby Potranco corridor, weekend outings to SeaWorld San Antonio and Aquatica, and convenient access to Joint Base San Antonio-Lackland. Located inside Loop 1604 with access to Highway 151, this home puts everyday essentials and recreation within reach.
Property Features
Property Type: Residential - Single Family
Cooling: One Central
Fenced: Yes
Fuel Type: Electric
Heating: Central
Home Style: One Story, Traditional
Lot Size: 0.12 Acres
Roof Type: Composition
Stories: 1.0
Taxes: $6,311
Year Built: 2003
Feature Descriptions
Builder Name: unknown
Currenty Leased: No
Days on Site: 4
Exterior: Brick, Siding
Exterior: Covered Patio, Privacy Fence, Storage Building/Shed, Has Gutters, Mature Trees
Flooring: Vinyl
Foundation: Slab
Hoa Fee: 200/Annually
HOA Mandatory: Yes
HOA Name: SIERRA SPRING
Hot Tub: Yes
Inclusions: Ceiling Fans, Washer Connection, Dryer Connection, Cook Top, Stove/Range, Refrigerator, Dishwasher, Electric Water Heater, City Garbage service
Interior: One Living Area, Separate Dining Room, Eat-In Kitchen, All Bedrooms Downstairs, Laundry Main Level
Multiple HOA: No
Neighborhood Amenities: Other - See Remarks
Parking: Two Car Garage
Pool/Spa: Hot Tub
Tax By Multiple Counties: No
Type: Single Family Detached
Water/Sewer: City
Windows: All Remain
Room Sizes
Bedroom 2: 13 X 12
Bedroom 3: 10 X 12
Kitchen: 16 X 12
Breakfast Room: 10 X 12
Dining Room: 12 X 12
Living Room: 21 X 19
Utility Room: 9 X 7
Local Schools
High School: Stevens
Middle School: Robert Vale
Elementary School: Bob Lewis Elementary
School District: Northside
Listed By / Shown By
Listed By
Agency Name: Kuper Sothebys Intl Realty
Agency Phone: (210) 698-3100
Shown By
Agency Title: Kelly, Realtors
Agency Phone: (254) 741-1500
Agency Email: info@kellyrealtors.com
Agency Text: (254) 717-6447

Estimate Your Payment
Estimated Payment
$ 1,230.74 per month $623.16 Principal & Interest $525.92 Property Tax $81.67 Homeowner's Insurance
518 Limestone Flat | MLS# 2024207
This single family home located at 518 Limestone Flat, San Antonio, TX 78251 is currently listed for sale with an asking price of $280,000. This property was built in 2003 and has 3 bedrooms and 2 full baths with 1751 sq. ft. Limestone Flat is located in the SPRING VISTAS subdivision within the Northside school district. Search SPRING VISTAS real estate on www.kellyrealtors.com today.