
BEDS4
BATHS2 full
SQUARE FEET1,805
MLS#21367013
STATUSActive Option Contract
PROPERTY TYPEResidential - Single Family
SUBDIVISIONBasswood Xing Ph 3
SCHOOLEagle MT-Saginaw ISD
Property Description
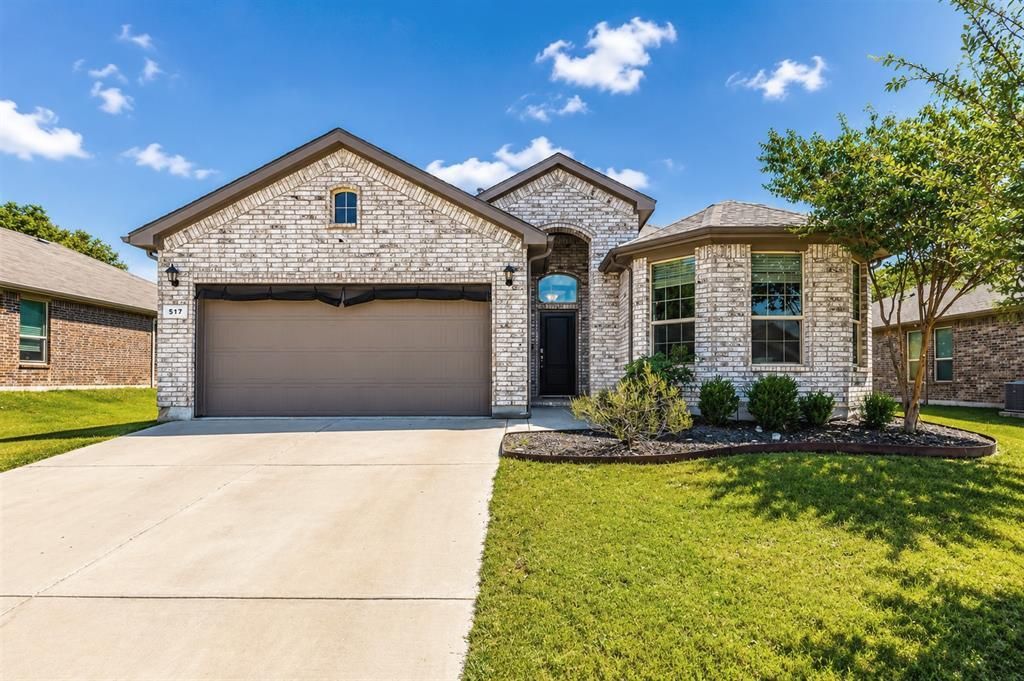
Enjoy this beautiful four-bedroom, single-story home offering an inviting open-concept layout with vaulted ceilings and abundant natural light. The spacious primary suite provides a comfortable private retreat, while the well-appointed kitchen features granite countertops, a center island, and quality cabinetry—perfect for everyday living and entertaining. Additional features include tile flooring in wet areas, radiant barrier decking, full gutters, and a sprinkler system. Enjoy the added benefit of community amenities, including a private neighborhood pool and playground. Ideally located near the thriving Alliance Corridor, this home offers convenient access to shopping, dining, entertainment, major employers, the new Kroger, and major highways. Don't miss the opportunity to make this wonderful home yours—schedule your showing today!
Property Features
Property Type: Residential - Single Family
Cooling: Ceiling Fan(s), Central Air, Electric
Fireplaces: 1
Garage: 2 car attached
Heating: Central, Natural Gas
Home Style: Traditional
Lot Size: 0.18 Acres
Roof Type: Composition
Year Built: 2020
Amenities
Cable TV Available
Eat-in Kitchen
Granite Counters
High Speed Internet Available
Kitchen Island
Open Floorplan
Pantry
Vaulted Ceiling(s)
Walk-In Closet(s)
Feature Descriptions
Appliances: Built-in Gas Range, Dishwasher, Disposal, Gas Water Heater, Microwave, Plumbed For Gas in Kitchen, Refrigerator, Tankless Water Heater, Vented Exhaust Fan
Community Features: Community Pool, Park, Playground, Pool, Sidewalks
Days on Site: 7
Exterior: Brick, Siding
Fencing: Back Yard, Fenced, Wood
Fireplace: Gas Starter, Living Room, Wood Burning
Flooring: Carpet, Ceramic Tile, Tile
HOA Fee: 316/ Semi-Annual
Laundry: Electric Dryer Hookup, Utility Room, Full Size W/D Area, Dryer Hookup, Washer Hookup
Lot: Interior Lot, Landscaped
Parcel#: 42375361
Parking: Concrete, Driveway, Garage, Garage Door Opener, Garage Faces Front, Garage Single Door
Parking Notes: Concrete, Driveway, Garage, Garage Door Opener, Garage
Patio/Porch: Covered
Swimming Pool: Yes
Utilities: All Weather Road, Cable Available, City Sewer, City Water, Concrete, Curbs, Electricity Available, Individual Gas Meter, Sidewalk, Underground Utilities
Window: Bay Window(s), Window Coverings
Room Sizes
Bedroom-Primary: 14.00 x 13.00 Level - 1
Bedroom: 11.00 x 10.00 Level - 1
Bedroom: 13.00 x 13.00 Level - 1
Bedroom: 9.00 x 9.00 Level - 1
Living Room: 15.00 x 11.00 Level - 1
Kitchen: 15.00 x 12.00 Level - 1
Dining Room: 12.00 x 11.00 Level - 1
Utility Room: 5.00 x 5.00 Level - 1
Bath-Primary: 10.00 x 9.00 Level - 1
Bath-Full: 8.00 x 5.00 Level - 1
Local Schools
Elementary School: Highctry
School District: Eagle MT-Saginaw ISD
Listed By / Shown By
Listed By
Agency Name: Skye TX Realty Group
Agency Contact: 817-992-8763
Agent Name: Cary McPherson
Shown By
Agency Title: Kelly, Realtors
Agency Phone: (254) 741-1500
Agency Email: info@kellyrealtors.com
Agency Text: (254) 717-6447

Estimate Your Payment
Estimated Payment
$ 880.78 per month $778.73 Principal & Interest $0.00 Property Tax (data not provided by mls) $102.05 Homeowner's Insurance
517 Redding Drive | MLS# 21367013
This single family home located at 517 Redding Drive, Saginaw, TX 76131 is currently listed for sale with an asking price of $349,900. This property was built in 2020 and has 4 bedrooms and 2 full baths with 1805 sq. ft. Redding Drive is located in the Basswood Xing Ph 3 subdivision within the Eagle MT-Saginaw ISD school district. Search Basswood Xing Ph 3 real estate on www.kellyrealtors.com today.