
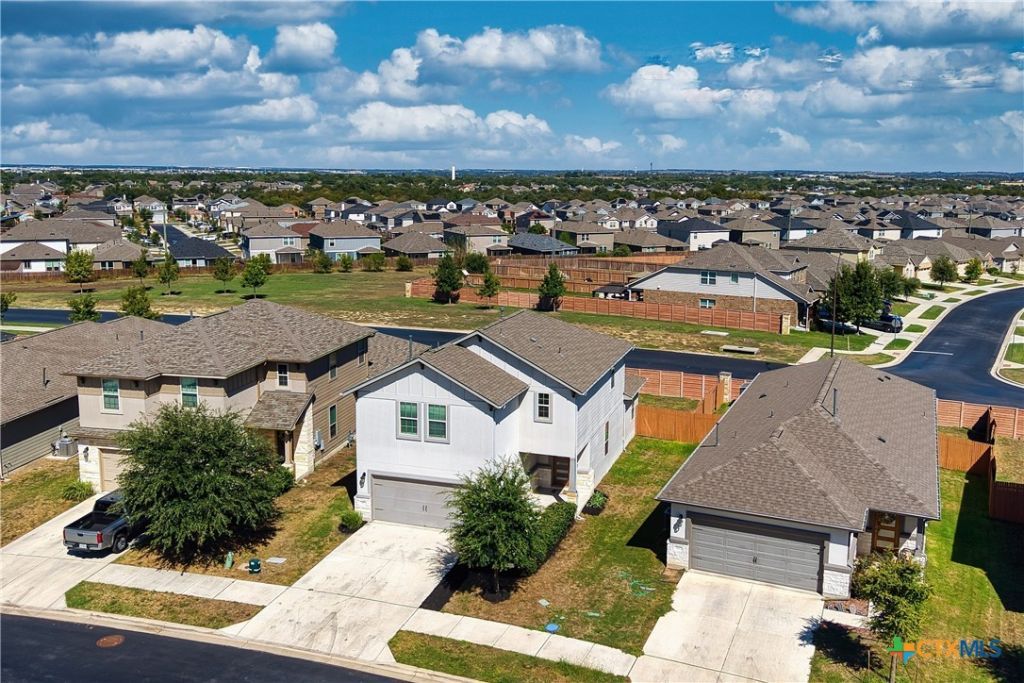
BEDS4
BATHS3 full
SQUARE FEET2,464
MLS#628048
STATUSActive
PROPERTY TYPEResidential - Single Family
SUBDIVISIONSaddlecreek
SCHOOLGeorgetown ISD
Property Description
GREAT VALUE IN SOUGHT-AFTER SADDLE CREEK! Agents, bring your buyers to see this move-in-ready Georgetown home! Fresh interior paint on walls and trim, updated flooring includes tile and carpet, giving this home a refreshed feel, making it easy for buyers to envision settling in. The versatile floor plan features one bedroom downstairs and three bedrooms upstairs, including the primary suite with a large walk-in closet. The upstairs laundry room adds everyday convenience. Located in a desirable Georgetown community, this home offers an excellent opportunity for buyers looking for value, comfort, and a convenient location. Don't miss the chance to show your buyers this one-schedule your showing today!
Property Features
Property Type: Residential - Single Family
Cooling: Central Air,1 Unit
Fenced: Yes
Garage: 2 car attached
Heating: Central
Home Style: Other, See Remarks, Traditional
Lot Size: 0.13 Acres
Roof Type: Composition, Shingle
Stories: 2.0
Year Built: 2020
Amenities
Ceiling Fan(s)
Double Vanity
Entrance Foyer
Game Room
High Ceilings
Open Floorplan
Pull Down Attic Stairs
Recessed Lighting
Separate Shower
Tub Shower
Upper Level Primary
Walk-In Closet(s)
WaterSense Fixture(s)
Granite Counters
Kitchen Island
Kitchen/Family Room Combo
Kitchen/Dining Combo
Pantry
Walk-In Pantry
Covered Patio
Porch
Feature Descriptions
Appliances: Dishwasher, Disposal, Gas Range, Plumbed For Ice Maker, Refrigerator, Range Hood, Vented Exhaust Fan, Water Heater, Some Gas Appliances, Microwave, Range
Body of Water: None
Community Features: Clubhouse, Playground, Community Pool
Exterior: Masonry, Stone Veneer
Fencing: Back Yard, Wood
Fireplace: None
Flooring: Carpet, Tile
HOA Fee: 67/ Monthly
Laundry: Electric Dryer Hookup, Inside, Laundry Room, Upper Level
Parcel#: R568725
Parking: Attached, Garage Faces Front, Garage, Garage Door Opener
Parking Notes: Attached, Garage Faces Front, Garage, Garage Door Ope
Patio/Porch: Covered, Patio, Porch
Pool: Community, Fenced, In Ground
Security: Smoke Detector(s)
Sewer: Not Connected (at lot), Public Sewer
Utilities: Electricity Available, Natural Gas Available, Natural Gas Connected, Trash Collection Public
Water: Not Connected (at lot), Public
Local Schools
High School: East View High School
Middle School: Wagner Middle School
Elementary School: Mitchell Elementary School
School District: Georgetown ISD
Listed By / Shown By
Listed By
Agency Name: Pure Realty
Agency Phone: 512-337-0400
Shown By
Agency Title: Kelly, Realtors
Agency Phone: (254) 741-1500
Agency Email: info@kellyrealtors.com
Agency Text: (254) 717-6447

Estimate Your Payment
Estimated Payment
$ 901.17 per month $796.75 Principal & Interest $0.00 Property Tax (data not provided by mls) $104.42 Homeowner's Insurance
517 Rearing Mare Pass | MLS# 628048
This single family home located at 517 Rearing Mare Pass , Georgetown, TX 78626 is currently listed for sale with an asking price of $358,000. This property was built in 2020 and has 4 bedrooms and 3 full baths with 2464 sq. ft. Rearing Mare Pass is located in the Saddlecreek subdivision within the Georgetown ISD school district. Search Saddlecreek real estate on www.kellyrealtors.com today.