
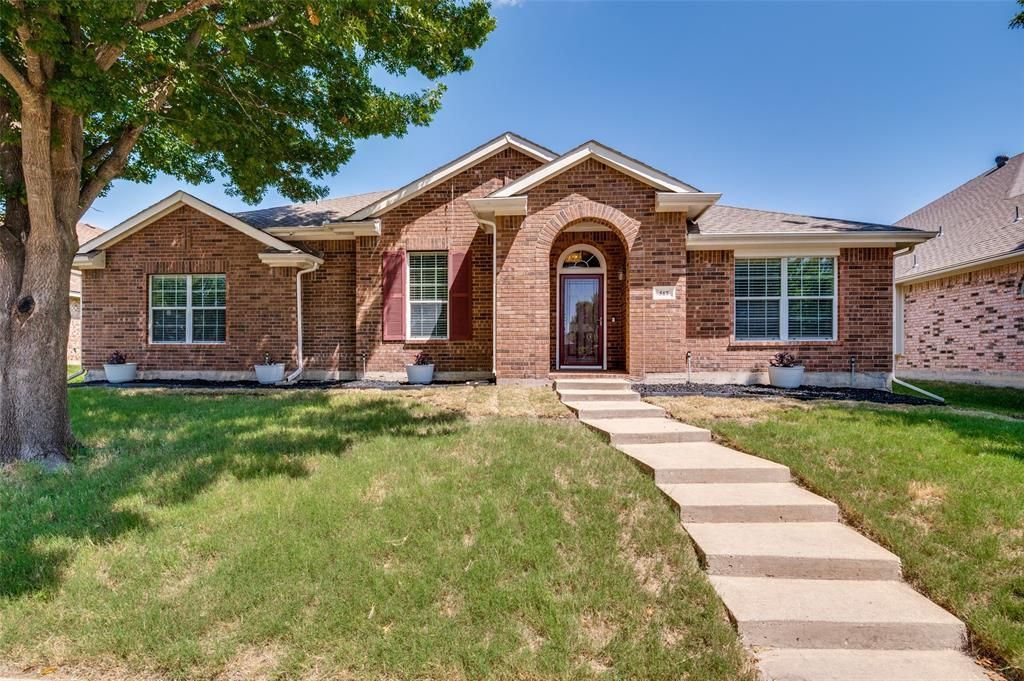
BEDS3
BATHS2 full
SQUARE FEET2,625
MLS#21357270
STATUSActive
PROPERTY TYPEResidential - Single Family
SUBDIVISIONMagnolia Farms Add
SCHOOLRed Oak ISD
Property Description
Open House this weekend 10.3.26 cancelled due to weather! Step into this beautifully renovated 3-bedroom home featuring an inviting open-concept layout, soaring 10-foot ceilings, flex space, two dining and two spacious living areas—perfect for entertaining, relaxing, and everyday living. A dedicated office provides the ideal space for working from home or creating a quiet flex space. Thoughtfully renovated in 2021, this home offers modern style and functionality throughout. Enjoy the peace of mind of a new HVAC system and new appliances, making this home truly move-in ready. With generous living spaces, a versatile floor plan, and updates, this property is the perfect blend of comfort and convenience. Backyard offers a gas line for a grill and new fencing. Community amenities include a pool and playground.
Property Features
Property Type: Residential - Single Family
Cooling: Ceiling Fan(s), Central Air, Electric
Garage: 2 car attached
Heating: Central
Lot Size: 0.21 Acres
Roof Type: Composition
Year Built: 2006
Amenities
Double Vanity
Eat-in Kitchen
Granite Counters
Kitchen Island
Open Floorplan
Pantry
Walk-In Closet(s)
Feature Descriptions
Accessibility: Accessible Bath - Full
Appliances: Dishwasher, Disposal, Gas Range, Ice Maker, Microwave, Plumbed For Gas in Kitchen
Community Features: Club House, Community Pool, Playground
Days on Site: 68
Exterior: Brick
Fencing: Wood
Flooring: Carpet, Ceramic Tile
HOA Fee: 582/ Annually
Laundry: Electric Dryer Hookup, Gas Dryer Hookup, Full Size W/D Area
Parcel#: 230121
Parking: Garage
Parking Notes: Garage
Swimming Pool: Yes
Utilities: Alley, City Sewer, City Water, Curbs, Sidewalk, Underground Utilities
Local Schools
Elementary School: Russell Schupmann
School District: Red Oak ISD
Listed By / Shown By
Listed By
Agency Name: Central Metro Realty
Agency Contact: 318-617-1443
Agent Name: Alexis Brokenberry
Shown By
Agency Title: Kelly, Realtors
Agency Phone: (254) 741-1500
Agency Email: info@kellyrealtors.com
Agency Text: (254) 717-6447

Estimate Your Payment
Estimated Payment
$ 943.96 per month $834.59 Principal & Interest $0.00 Property Tax (data not provided by mls) $109.38 Homeowner's Insurance
517 Magnolia Lane | MLS# 21357270
This single family home located at 517 Magnolia Lane, Glenn Heights, TX 75154 is currently listed for sale with an asking price of $375,000. This property was built in 2006 and has 3 bedrooms and 2 full baths with 2625 sq. ft. Magnolia Lane is located in the Magnolia Farms Add subdivision within the Red Oak ISD school district. Search Magnolia Farms Add real estate on www.kellyrealtors.com today.