
BEDS3
BATHS2 full
SQUARE FEET1,787
MLS#21418756
STATUSActive
PROPERTY TYPEResidential - Single Family
SUBDIVISIONFossil Hill Estates
SCHOOLNorthwest ISD
Property Description
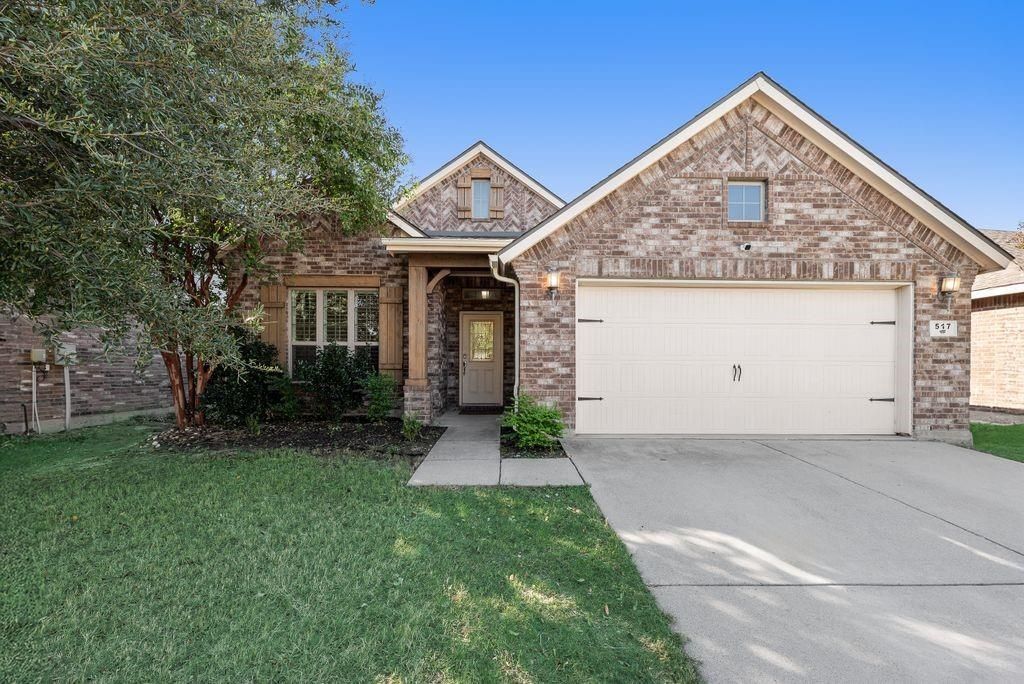
Gorgeous on Goldstone, this 3 Bedroom, 2 Bathroom w Flex Space... perfect for Office, extra Bedroom or Second Living Area... is ready for you! Designer touches throughout including arched doorways, plantation shutters, trayed ceiling entryway, recessed lighting and more. Living is at it's best with a spacious open Kitchen, complete with granite Countertops, stunning curved Breakfast Bar Island and walkin Pantry... opening to the Dining Seating and nicely sized Living Room, all with solid surface flooring! The Primary Suite is a perfect size for elegance and function while the ensuite Bath features a large walk in closet, dual sinks and a walk in Shower. The secondary Bedrooms are split from the Primary Bedroom and have large closets. The backyard is fenced and is an easy upkeep, yet, spacious enough for a playset or patio set. This home has been greatly loved and gently lived in! Come visit this wonderful home and floorplan today.
Property Features
Property Type: Residential - Single Family
Cooling: Ceiling Fan(s), Electric
Garage: 2 car attached
Heating: Electric
Home Style: Traditional
Lot Size: 0.12 Acres
Roof Type: Composition
Year Built: 2013
Amenities
Built-in Features
Cable TV Available
Decorative Lighting
Eat-in Kitchen
Granite Counters
High Speed Internet Available
Kitchen Island
Open Floorplan
Pantry
Walk-In Closet(s)
Feature Descriptions
Appliances: Dishwasher, Electric Oven, Electric Range, Electric Water Heater, Microwave
Community Features: Community Pool, Curbs, Jogging Path/Bike Path, Park, Playground, Pool, Sidewalks
Exclusions: N/A
Exterior: Brick, Fiber Cement
Fencing: Wood
Flooring: Carpet, Ceramic Tile, Simulated Wood
HOA Fee: 245/ Semi-Annual
Laundry: Utility Room, Full Size W/D Area, Dryer Hookup, Washer Hookup
Lot: Interior Lot, Landscaped
Parcel#: 40821226
Parking: Driveway, Garage, Garage Door Opener, Garage Faces Front
Parking Notes: Driveway, Garage, Garage Door Opener, Garage Faces Fr
Patio/Porch: Covered, Front Porch, Rear Porch
Swimming Pool: Yes
Utilities: City Sewer, City Water
Window: Shutters, Window Coverings
Local Schools
Elementary School: Sonny And Allegra Nance
School District: Northwest ISD
Listed By / Shown By
Listed By
Agency Name: CMT Realty
Agency Contact: 972-333-6178
Agent Name: Janice Fritchen
Shown By
Agency Title: Kelly, Realtors
Agency Phone: (254) 741-1500
Agency Email: info@kellyrealtors.com
Agency Text: (254) 717-6447

Estimate Your Payment
Estimated Payment
$ 754.92 per month $667.45 Principal & Interest $0.00 Property Tax (data not provided by mls) $87.47 Homeowner's Insurance
517 Goldstone Lane | MLS# 21418756
This single family home located at 517 Goldstone Lane, Fort Worth, TX 76131 is currently listed for sale with an asking price of $299,900. This property was built in 2013 and has 3 bedrooms and 2 full baths with 1787 sq. ft. Goldstone Lane is located in the Fossil Hill Estates subdivision within the Northwest ISD school district. Search Fossil Hill Estates real estate on www.kellyrealtors.com today.