
BEDS4
BATHS4 full
SQUARE FEET3,118
MLS#2012851
STATUSNew
PROPERTY TYPEResidential - Single Family
SUBDIVISIONRIVERHILL
SCHOOLKerrville
Property Description
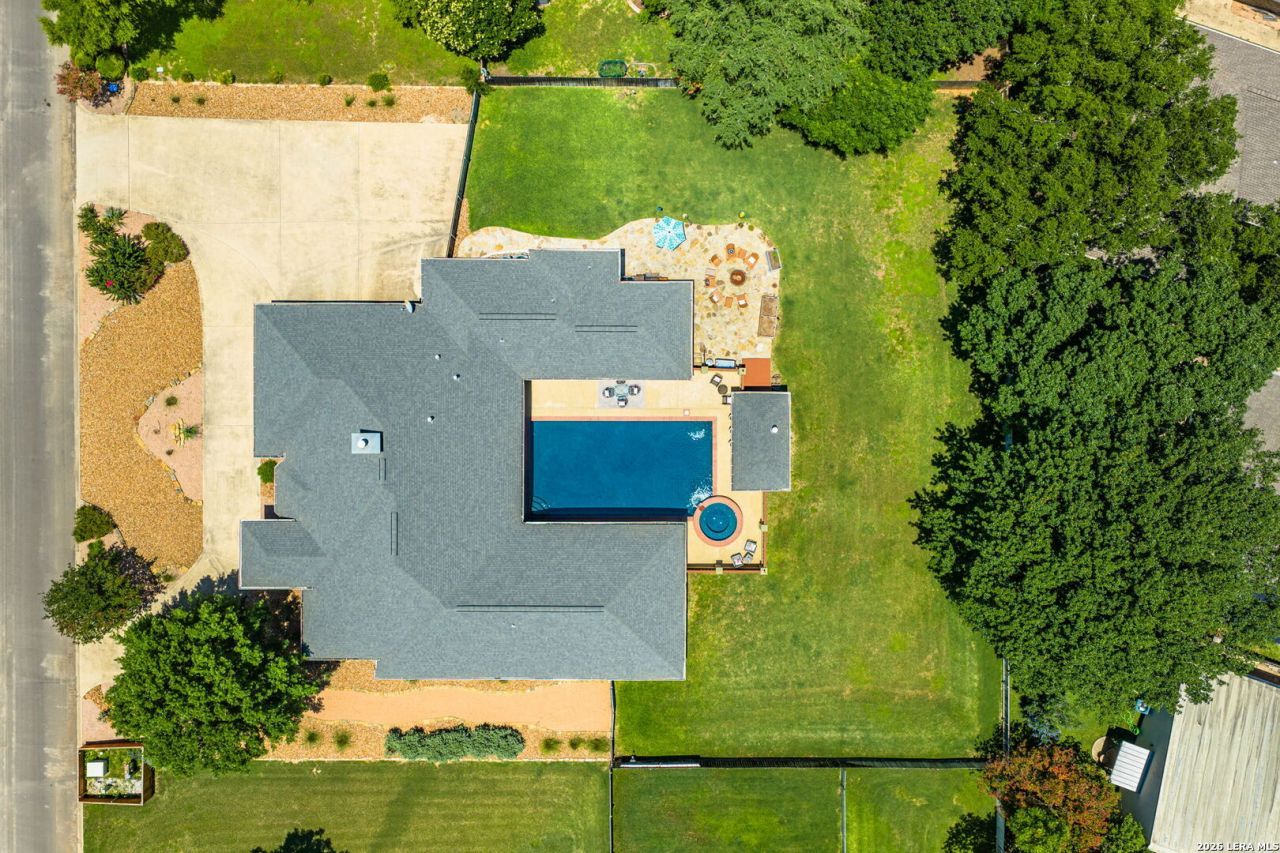
Welcome to this beautifully maintained 4-bedroom, 4-bath home offering the perfect blend of comfort, functionality, and location. Featuring a spacious open-concept floor plan designed for both everyday living and entertaining. At the heart of the home, the well-appointed kitchen is sure to impress with gas cooking, granite countertops, and generous prep space. The kitchen flows seamlessly into the living and dining areas, creating an inviting space filled with natural light. Each of the four spacious bedrooms provides a comfortable retreat, complete with its own full bathroom. Step outside to your private backyard oasis, complete with a gas heated pool, and an expansive wraparound yard offering plenty of room for outdoor activities, gardening, or simply relaxing. Located near Riverhill Country Club, this home provides easy access to golf, dining, and recreation while remaining just minutes from downtown Kerrville, shopping, restaurants, and H-E-B. Combining a desirable location, thoughtful layout, and exceptional upkeep, this property is ready to welcome its next owner home.
Property Features
Property Type: Residential - Single Family
Cooling: Two Central
Fenced: Yes
Fireplaces: 1
Fuel Type: Natural Gas
Heating: Central,2 Units
Home Style: One Story, Traditional
Lot Size: 0.58 Acres
Roof Type: Composition
Stories: 1.0
Taxes: $11,479
Year Built: 2000
Feature Descriptions
Accessibility: Int Door Opening 32"+, No Carpet
Builder Name: NA
Currenty Leased: No
Days on Site: 2
Exterior: Patio Slab, Covered Patio, Gas Grill, Privacy Fence, Double Pane Windows, Storage Building/Shed, Has Gutters, Outdoor Kitchen
Exterior: 4 Sides Masonry, Stucco
Fireplace: One
Flooring: Ceramic Tile
Foundation: Slab
HOA Mandatory: Voluntary
Hot Tub: Yes
Improvements: Street Paved, Curbs, Asphalt, City Street
Inclusions: Chandelier, Washer Connection, Dryer Connection, Self-Cleaning Oven, Microwave Oven, Gas Cooking, Disposal, Dishwasher, Water Softener (owned), Garage Door Opener, City Garbage service
Interior: One Living Area, Separate Dining Room, Eat-In Kitchen, Two Eating Areas, Breakfast Bar, Utility Room Inside,1st Floor Lvl/No Steps, High Ceilings, Open Floor Plan, Pull Down Storage, Cable TV Available, High Speed Internet, All Bedrooms Downstairs, Laundry Room
Lot: 1/2-1 Acre
Neighborhood Amenities: None
Parking: Three Car Garage
Pool/Spa: In Ground Pool, Hot Tub, Pool is Heated
Supplier - Electric: KPUB
Supplier - Garbage: CITY
Supplier - Gas: ATMOS
Supplier - Sewer: CITY
Supplier - Water: CITY
Swimming Pool: Yes
Tax By Multiple Counties: No
Type: Single Family Detached
Water/Sewer: City
Windows: All Remain
Room Sizes
Bedroom 2: 14 X 14
Bedroom 3: 14 X 14
Bedroom 4: 14 X 14
Kitchen: 17 X 15
Dining Room: 14 X 14
Living Room: 28 X 18
Utility Room: 14 X 6
E X try: 11 X 7
Local Schools
High School: Tivy
Middle School: Hal Peterson
Elementary School: Nimitz
School District: Kerrville
Listed By / Shown By
Listed By
Agency Name: Mikeska Realty Company LLC
Agency Phone: (830) 928-3914
Shown By
Agency Title: Kelly, Realtors
Agency Phone: (254) 741-1500
Agency Email: info@kellyrealtors.com
Agency Text: (254) 717-6447

Estimate Your Payment
Estimated Payment
$ 2,967.85 per month $1,778.23 Principal & Interest $956.58 Property Tax $233.04 Homeowner's Insurance
516 Winged Foot | MLS# 2012851
This single family home located at 516 Winged Foot, Kerrville, TX 78028 is currently listed for sale with an asking price of $799,000. This property was built in 2000 and has 4 bedrooms and 4 full baths with 3118 sq. ft. Winged Foot is located in the RIVERHILL subdivision within the Kerrville school district. Search RIVERHILL real estate on www.kellyrealtors.com today.