
BEDS4
BATHS2 full
SQUARE FEET2,000
MLS#21336188
STATUSActive
PROPERTY TYPERental - Single Family
SUBDIVISIONRolling Ridge
SCHOOLVan Alstyne ISD
Property Description
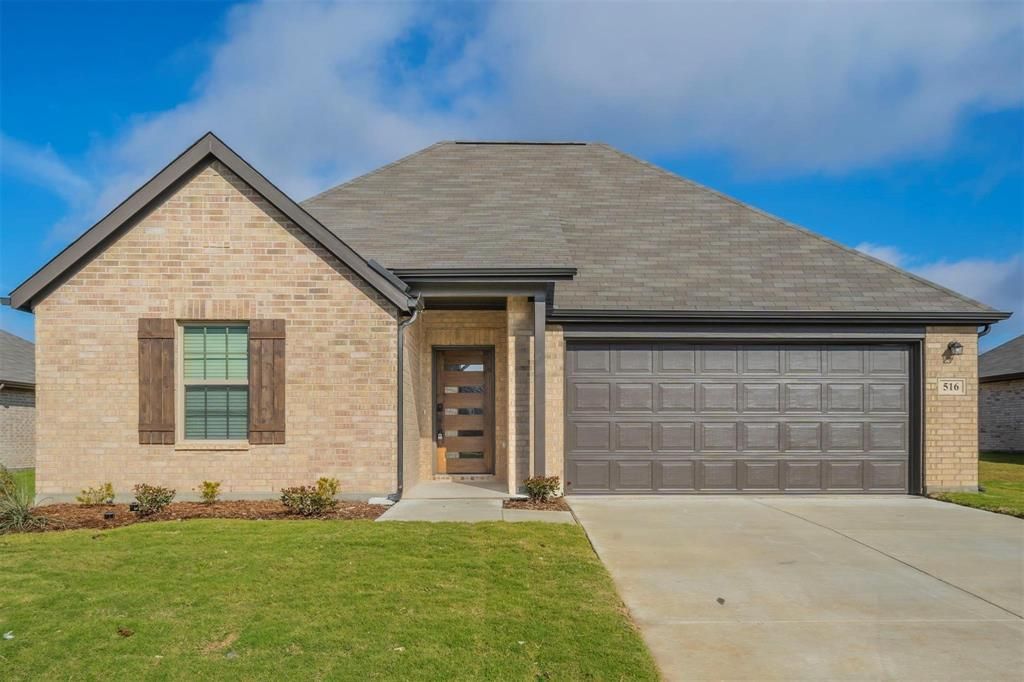
2024 built stunning single floor plan located in Cypress Creek masterplan community. SMART HOME SECURITY, SMART LOCK, SMART GARAGE DOOR, WINDOW BLINDS, FANS IN EVERY BED ROOM, REFRIGERATOR are some of the included upgrades. The modern kitchen is equipped with appliances and offers updated cabinets. Enjoy the convenience of living near shopping hubs, quality schools, and with quick access to Highway 380, and 121. Home has an open layout and spacious backyard situated in a peaceful community. This home offers a harmonious blend of functionality and style. The open-concept living area is perfect for both relaxation and entertaining. The open living area includes a family room, dining area and modern kitchen which has a door to the backyard. The three bedrooms connect to the living area, including the owners suite, which has a private bathroom and walk-in closet. Natural light floods interior, accentuating the elegant finishes and creating a warm and inviting ambiance. QUALIFYING PROCESS QUICK, FAST, AND EASY.
Property Features
Property Type: Rental - Single Family
Cooling: Central Air, Electric
Garage: 2 car attached
Heating: Central, Electric
Home Style: Traditional
Lot Size: 0.17 Acres
Roof Type: Wood
Year Built: 2024
Amenities
Kitchen Island
Walk-In Closet(s)
Rain Gutters
Feature Descriptions
Appliances: Dishwasher, Disposal, Gas Cooktop, Microwave
Days on Site: 40
Exclusions: Current Tenant's personal belongings.
Exterior: Brick, Vinyl Siding
Fencing: Wood
Flooring: Vinyl
Lot: Interior Lot, Landscaped, Lrg. Backyard Grass
Parcel#: 446020
Parking: Garage, Garage Door Opener, Garage Faces Front, Garage Single Door
Parking Notes: Garage, Garage Door Opener, Garage Faces Front, Garag
Pets Allowed: Yes Pets Allowed, Cats OK, Dogs OK
Security: Carbon Monoxide Detector(s), Smoke Detector(s)
Utilities: City Sewer, City Water, Community Mailbox, Sidewalk
Room Sizes
Living Room: 24.00 x 15.00 Level - 1
Bedroom-Primary: 15.00 x 13.00 Level - 1
Bedroom: 11.00 x 10.00 Level - 1
Bedroom: 11.00 x 11.00 Level - 1
Bedroom: 10.00 x 10.00 Level - 1
Kitchen: 12.00 x 12.00 Level - 1
Local Schools
Elementary School: Bob and Lola Sanford
School District: Van Alstyne ISD
Listed By / Shown By
Listed By
Agency Name: Reputed Brokerage
Agency Contact: 972-800-2059
Agent Name: Vinay Bansal
Shown By
Agency Title: Kelly, Realtors
Agency Phone: (254) 741-1500
Agency Email: info@kellyrealtors.com
Agency Text: (254) 717-6447

516 Ridgewood Drive | MLS# 21336188
This property located at 516 Ridgewood Drive, Van Alstyne, TX 75495 is currently listed for rent with an asking price of $2,149 / Monthly. Ridgewood Drive is located within the Van Alstyne ISD school district. Search Van Alstyne real estate on www.kellyrealtors.com today.