
BEDS3
BATHS2 full
SQUARE FEET1,461
MLS#2020098
STATUSNew
PROPERTY TYPEResidential - Single Family
SUBDIVISIONINDIAN CROSSING
SCHOOLJourdanton
Property Description
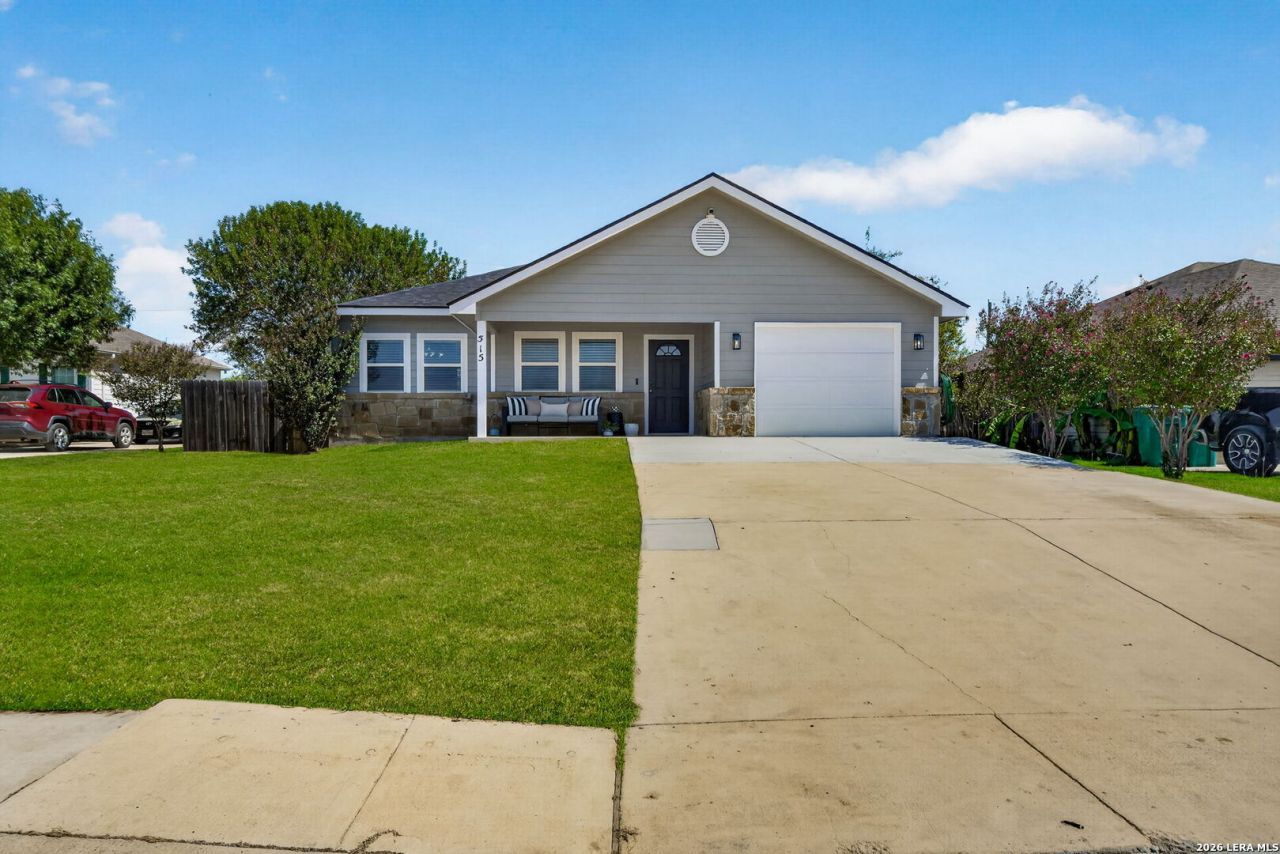
Welcome home to this refreshed 3 bedroom, 2 bath home with a 1 car garage on a generous sized lot in the desirable Jourdanton school district. Peace of mind comes built in: the foundation has been professionally repaired and is backed by a lifetime, transferable warranty. Curb appeal shines with fresh sod, new exterior paint, and even a brand new garage door! Inside, discover new LVP flooring and crisp interior paint that create a clean, bright, modern feel. The easy-flow layout connects living, dining, and kitchen spaces-perfect for everyday living and entertaining. The primary suite is set apart for privacy, with two additional bedrooms for babies, guests, office, or hobbies. A new roof adds long-term value, and the large yard offers room to play, garden, or expand outdoor living. Enjoy the covered front porch, extended driveway, and a fenced backyard with room for pets and gatherings. Move-in ready, updated, and worry-free-this one checks all the boxes!
Property Features
Property Type: Residential - Single Family
Cooling: One Central
Fuel Type: Electric
Heating: Central
Home Style: One Story, Traditional
Lot Size: 0.18 Acres
Roof Type: Composition
Stories: 1.0
Taxes: $6,805
Year Built: 2016
Feature Descriptions
Builder Name: Unknown
Days on Site: 5
Energy Efficient: Programmable Thermostat, Double Pane Windows, Ceiling Fans
Exterior: Stone/Rock, Siding
Flooring: Carpeting, Ceramic Tile
Foundation: Slab
HOA Mandatory: No
Improvements: Street Paved, Fire Hydrant w/in 500,City Street
Inclusions: Ceiling Fans, Washer Connection, Dryer Connection, Microwave Oven, Stove/Range, Dishwasher, Smoke Alarm, Electric Water Heater, Garage Door Opener, Smooth Cooktop, City Garbage service
Interior: One Living Area, Liv/Din Combo, Utility Area in Garage, Open Floor Plan, Cable TV Available, Laundry in Garage, Walk in Closets, Attic - Access only
Miscellaneous: None/not applicable
Neighborhood Amenities: None
Parking: One Car Garage
Pool/Spa: None
Supplier - Garbage: Jourdanton
Supplier - Sewer: Jourdanton
Supplier - Water: Jourdanton
Tax By Multiple Counties: No
Type: Single Family Detached
Water/Sewer: City
Windows: Some Remain
Room Sizes
Bedroom 2: 11 X 10
Bedroom 3: 11 X 10
Kitchen: 11 X 10
Dining Room: 12 X 12
Living Room: 17 X 14
Local Schools
High School: Jourdanton
Middle School: Jourdanton
Elementary School: Jourdanton
School District: Jourdanton
Listed By / Shown By
Listed By
Agency Name: Brohill Realty Ltd
Agency Phone: (830) 569-4455
Shown By
Agency Title: Kelly, Realtors
Agency Phone: (254) 741-1500
Agency Email: info@kellyrealtors.com
Agency Text: (254) 717-6447

Estimate Your Payment
Estimated Payment
$ 1,195.13 per month $555.28 Principal & Interest $567.08 Property Tax $72.77 Homeowner's Insurance
515 Indian Xing | MLS# 2020098
This single family home located at 515 Indian Xing, Jourdanton, TX 78026 is currently listed for sale with an asking price of $249,500. This property was built in 2016 and has 3 bedrooms and 2 full baths with 1461 sq. ft. Indian Xing is located in the INDIAN CROSSING subdivision within the Jourdanton school district. Search INDIAN CROSSING real estate on www.kellyrealtors.com today.