
BEDS3
BATHS2 full
SQUARE FEET2,231
MLS#1969437
STATUSPending SB
PROPERTY TYPEResidential - Single Family
SUBDIVISIONOUT-BEE
SCHOOLBeeville ISD
Property Description
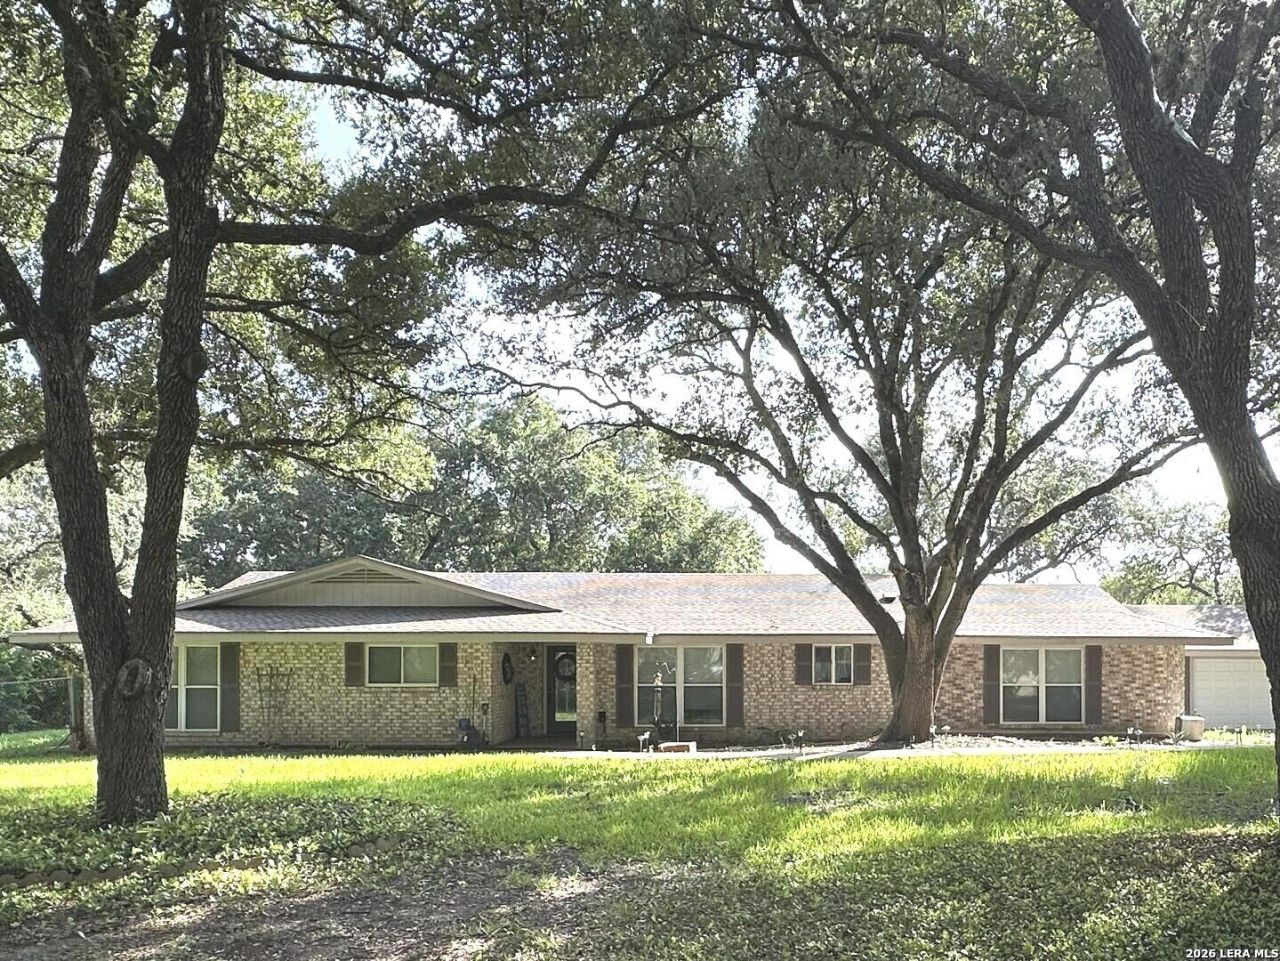
Beautiful 3-bedroom, 2-bath home located just outside city limits and minutes from the Beeville Country Club. Nestled on a spacious lot studded with mature oak trees, this property offers plenty of privacy, shade, and room to enjoy outdoor living. Two outdoor decks provide the perfect setting for entertaining family and friends. The property is well-equipped with a water well, private water cistern for additional storage (3500 gallons), whole house water softener with reverse osmosis at the kitchen sink, septic system, 2-car garage, well house, and storage barn - offering both convenience and functionality. Inside, youll find an open floor plan with gorgeous wood floors, granite countertops, with tons of natural lighting. All designed for comfortable living and entertaining. With two living areas, abundant storage, and plenty of space for hobbies or projects, this home combines charm, practicality, and country-style comfort in a highly desirable location. Schedule your tour today!
Property Features
Property Type: Residential - Single Family
Cooling: One Central
Fenced: Yes
Fuel Type: Electric
Heating: Central
Home Style: One Story
Lot Size: 0.72 Acres
Roof Type: Composition
Stories: 1.0
Taxes: $3,008
Year Built: 1976
Feature Descriptions
Builder Name: UNKNOWN
Currenty Leased: No
Days on Site: 107
Energy Efficient: Smart Electric Meter, Programmable Thermostat, Ceiling Fans
Exterior: Covered Patio, Deck/Balcony, Privacy Fence, Chain Link Fence, Double Pane Windows, Storage Building/Shed, Gazebo, Mature Trees, Workshop, Other - See Remarks
Exterior: Brick
Flooring: Carpeting, Wood, Other
Foundation: Slab
HOA Mandatory: No
Improvements: Fire Hydrant w/in 500,Asphalt
Inclusions: Ceiling Fans, Washer Connection, Dryer Connection, Dishwasher, Water Softener (owned), Vent Fan, Smoke Alarm, Pre-Wired for Security, Electric Water Heater, Garage Door Opener,2+ Water Heater Units, City Garbage service
Interior: Two Living Area, Island Kitchen, Study/Library, Media Room, Utility Room Inside, Utility Area in Garage, Open Floor Plan, Laundry in Garage, Laundry Room, Walk in Closets, Attic - Access only
Lot: Cul-de-Sac/Dead End,1/2-1 Acre, Mature Trees (ext feat), Level
Neighborhood Amenities: Other - See Remarks
Parking: Two Car Garage, Attached
Pool/Spa: None
Supplier - Electric: AEP
Supplier - Garbage: BTF Waste
Supplier - Sewer: septic
Supplier - Water: well
Tax By Multiple Counties: No
Type: Single Family Detached
Water/Sewer: Water System, Private Well, Septic, Water Storage
Windows: None Remain
Room Sizes
Bedroom 2: 12 X 12
Bedroom 3: 12 X 12
Kitchen: 11 X 14
Dining Room: 10 X 14
Living Room: 29 X 15
Family Room: 21 X 24
E X try: 8 X 10
Bathroom 2: 8 X 8
Covered Patio: 25 X 19
Deck: 26 X 15
Local Schools
High School: beeville
Middle School: Beeville
Elementary School: Beeville
School District: Beeville ISD
Listed By / Shown By
Listed By
Agency Name: Keller Williams Coastal Bend
Agency Phone: (361) 790-9494
Shown By
Agency Title: Kelly, Realtors
Agency Phone: (254) 741-1500
Agency Email: info@kellyrealtors.com
Agency Text: (254) 717-6447

Estimate Your Payment
Estimated Payment
$ 1,169.46 per month $812.33 Principal & Interest $250.67 Property Tax $106.46 Homeowner's Insurance
5147 Star Trek Dr | MLS# 1969437
This single family home located at 5147 Star Trek Dr, Beeville, TX 78102 is currently listed for sale with an asking price of $365,000. This property was built in 1976 and has 3 bedrooms and 2 full baths with 2231 sq. ft. Star Trek Dr is located in the OUT-BEE subdivision within the Beeville ISD school district. Search OUT-BEE real estate on www.kellyrealtors.com today.