
BEDS4
BATHS3 full 1 partial
SQUARE FEET3,618
MLS#21377213
STATUSActive
PROPERTY TYPEResidential - Single Family
SUBDIVISIONSloan Creek Estates Ph One
SCHOOLMcKinney ISD
Property Description
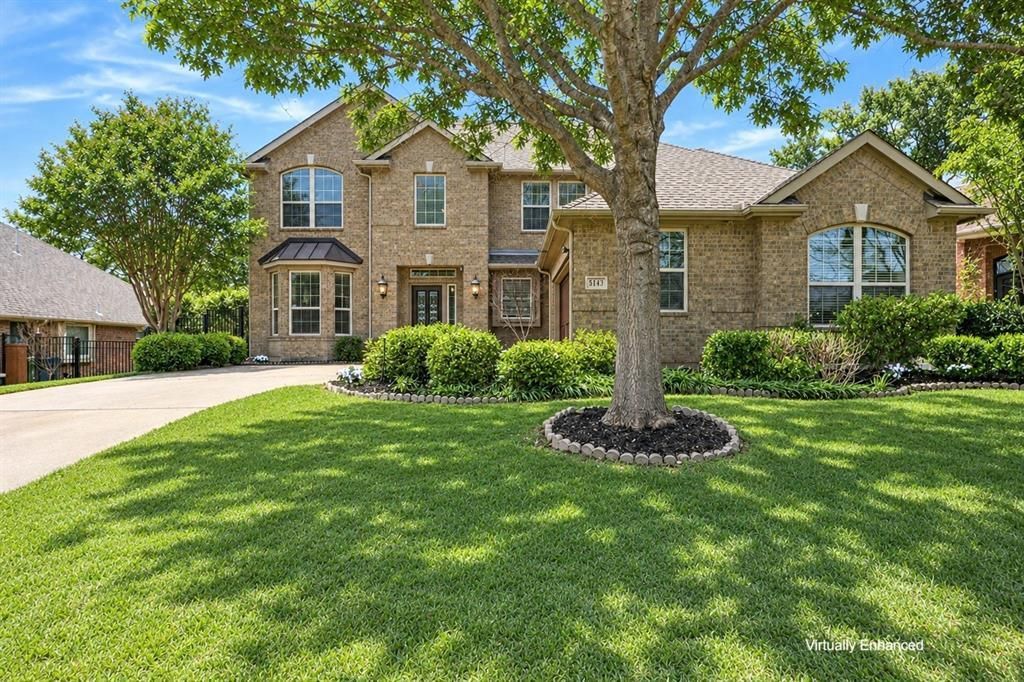
MOTIVATED SELLER — Beautifully maintained Ashton Woods home offering timeless style and functional design. Rich wood flooring anchors the main living areas, while elegant iron balusters, tray ceilings, and graceful arches add architectural interest throughout. The open-concept layout creates a natural flow between the kitchen and living space—ideal for both everyday living and entertaining. The formal dining room is perfectly positioned for gatherings. Large windows fill the home with natural light, creating a bright, welcoming feel. Kitchen is thoughtfully designed and has a reconfigured new island, granite countertops, with a gas cooktop, and a butler’s pantry for added storage and prep space. The downstairs primary suite offers a private retreat with a soaking tub and relaxing atmosphere. A spacious laundry room with sink adds convenience. Upstairs features a game room, media room, three additional bedrooms, and two full baths—plenty of space to spread out. Step outside to a large, private backyard with two covered patios, including one just off the primary suite—perfect for quiet mornings or evening unwinding. No homes directly behind provide added privacy. Conveniently located near shopping, dining, and entertainment. Zoned to McKinney ISD, with the option to apply for Lovejoy ISD admittance.
Property Features
Property Type: Residential - Single Family
Cooling: Ceiling Fan(s), Central Air, Electric, Multi Units
Fireplaces: 1
Garage: 2 car attached
Heating: Central, Fireplace(s), Natural Gas
Home Style: Traditional
Lot Size: 0.24 Acres
Roof Type: Composition
Year Built: 2008
Amenities
Cable TV Available
Chandelier
Decorative Lighting
Eat-in Kitchen
Granite Counters
High Speed Internet Available
Kitchen Island
Open Floorplan
Pantry
Walk-In Closet(s)
Wired for Data
Covered Patio/Porch
Rain Gutters
Lighting
Feature Descriptions
Appliances: Dishwasher, Disposal, Electric Oven, Gas Cooktop, Gas Water Heater, Microwave, Plumbed For Gas in Kitchen, Refrigerator, Vented Exhaust Fan
Community Features: Curbs, Sidewalks
Exclusions: Faux flower and shepards hooks are excluded. Cameras negotiable
Exterior: Brick
Fencing: Back Yard, Fenced, Wood
Fireplace: Gas Logs, Living Room
Flooring: Carpet, Tile, Wood
Green Features: 12 inch+ Attic Insulation, HVAC, Insulation, Low Flow Commode, Thermostat
HOA Fee: 700/ Annually
Laundry: Full Size W/D Area, Dryer Hookup, Washer Hookup
Lot: Few Trees, Interior Lot, Landscaped, Lrg. Backyard Grass, Sprinkler System
Parcel#: R838800B00401
Parking: Covered, Driveway, Garage, Garage Door Opener, Garage Faces Front, Garage Single Door
Parking Notes: Covered, Driveway, Garage, Garage Door Opener, Garage
Patio/Porch: Covered, Patio
Utilities: Cable Available, City Sewer, City Water, Curbs, Electricity Available, Individual Gas Meter, Individual Water Meter, Phone Available, Sewer Available, Sidewalk
Window: Window Coverings
Local Schools
Elementary School: Jesse Mcgowen
School District: McKinney ISD
Listed By / Shown By
Listed By
Agency Name: Keller Williams Realty Allen
Agency Contact: 469-499-7452
Agent Name: Cindy Coggins
Shown By
Agency Title: Kelly, Realtors
Agency Phone: (254) 741-1500
Agency Email: info@kellyrealtors.com
Agency Text: (254) 717-6447

Estimate Your Payment
Estimated Payment
$ 1,749.48 per month $1,546.77 Principal & Interest $0.00 Property Tax (data not provided by mls) $202.71 Homeowner's Insurance
5143 Stream Crest Way | MLS# 21377213
This single family home located at 5143 Stream Crest Way, Fairview, TX 75069 is currently listed for sale with an asking price of $695,000. This property was built in 2008 and has 4 bedrooms and 3 full and 1 partial baths with 3618 sq. ft. Stream Crest Way is located in the Sloan Creek Estates Ph One subdivision within the McKinney ISD school district. Search Sloan Creek Estates Ph One real estate on www.kellyrealtors.com today.