
BEDS4
BATHS3 full 1 partial
SQUARE FEET2,756
MLS#21383228
STATUSActive
PROPERTY TYPEResidential - Single Family
SUBDIVISIONGreenland Hills Hill Top Sec
SCHOOLDallas ISD
Property Description
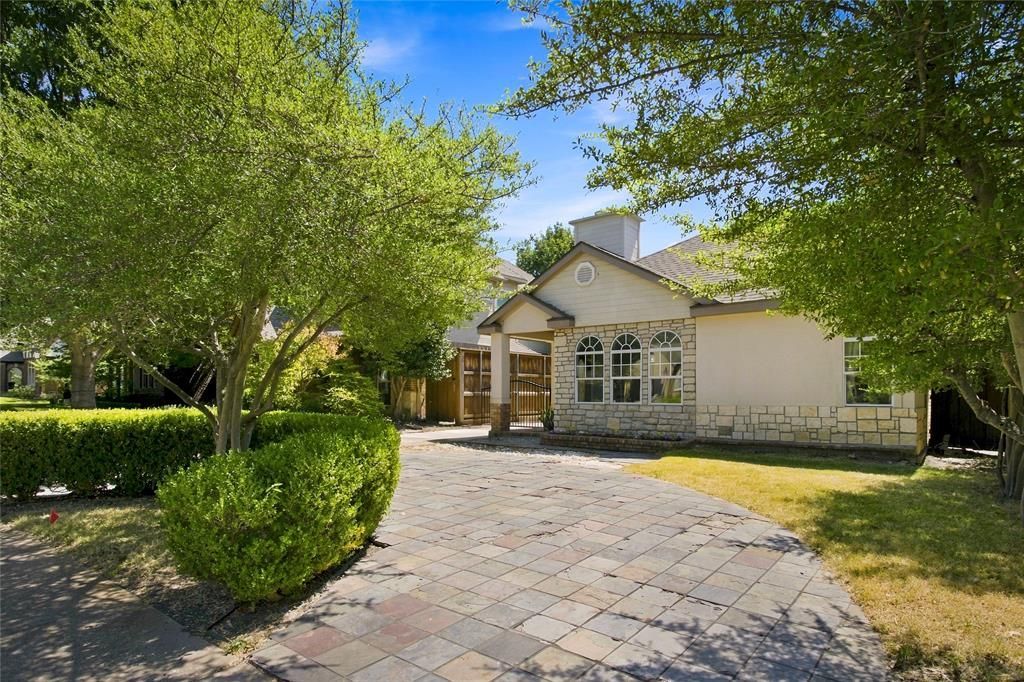
Charming Greenland Hills home in the heart of the M Streets! Arched entry opens to a spacious interior featuring hardwood, granite, marble, and slate flooring throughout. Gourmet kitchen with granite countertops and plenty of space for entertaining. The primary suite includes a private sitting area, while the second floor addition offers flexible space ideal for a home office, guest quarters, or additional living area. A curved slate driveway adds to the home’s unique character and curb appeal. Fantastic opportunity to enjoy one of Dallas’ most desirable neighborhoods!
Property Features
Property Type: Residential - Single Family
Cooling: Ceiling Fan(s), Central Air, Electric, Zoned
Fireplaces: 1
Garage: 2 car attached
Heating: Central, Natural Gas, Zoned
Home Style: Traditional
Lot Size: 0.17 Acres
Roof Type: Composition
Year Built: 1926
Amenities
In-Law Suite Floorplan
Walk-In Closet(s)
Covered Patio/Porch
Feature Descriptions
Appliances: Dishwasher, Gas Cooktop, Gas Water Heater, Double Oven, Plumbed For Gas in Kitchen, Refrigerator
Exterior: Brick, Stucco
Fencing: Wood
Fireplace: Decorative, Gas Logs, Wood Burning
Flooring: Marble, Slate, Wood
Laundry: Electric Dryer Hookup, Washer Hookup
Lot: Few Trees, Interior Lot, Landscaped, Subdivision
Parcel#: 00000204925000000
Parking: Garage Faces Side
Parking Notes: Garage Faces Side
Utilities: Alley, City Sewer, City Water, Curbs, Sidewalk
Room Sizes
Bedroom: 13.00 x 12.00 Level - 1
Bedroom: 11.00 x 11.00 Level - 1
Kitchen: 13.00 x 12.00 Level - 1
Living Room: 24.00 x 16.00 Level - 1
Bedroom-Primary: 15.00 x 13.00 Level - 1
Den: 16.00 x 8.00 Level - 1
Bedroom: 23.00 x 14.00 Level - 2
Dining Room: 13.00 x 12.00 Level - 1
Living Room: 12.00 x 10.00 Level - 1
Bonus Room: 12.00 x 12.00 Level - 1
Utility Room: 8.00 x 7.00 Level - 1
Local Schools
Elementary School: Mockingbird
School District: Dallas ISD
Listed By / Shown By
Listed By
Agency Name: Better Homes & Gardens, Winans
Agency Contact: 972-774-9888
Agent Name: Elise Stover
Shown By
Agency Title: Kelly, Realtors
Agency Phone: (254) 741-1500
Agency Email: info@kellyrealtors.com
Agency Text: (254) 717-6447

Estimate Your Payment
Estimated Payment
$ 2,492.06 per month $2,203.31 Principal & Interest $0.00 Property Tax (data not provided by mls) $288.75 Homeowner's Insurance
5142 Ridgedale Avenue | MLS# 21383228
This single family home located at 5142 Ridgedale Avenue, Dallas, TX 75206 is currently listed for sale with an asking price of $990,000. This property was built in 1926 and has 4 bedrooms and 3 full and 1 partial baths with 2756 sq. ft. Ridgedale Avenue is located in the Greenland Hills Hill Top Sec subdivision within the Dallas ISD school district. Search Greenland Hills Hill Top Sec real estate on www.kellyrealtors.com today.