
BEDS3
BATHS2 full
SQUARE FEET1,411
MLS#2010480
STATUSActive
PROPERTY TYPEResidential - Single Family
SUBDIVISIONDELLVIEW
SCHOOLSan Antonio ISD
Property Description
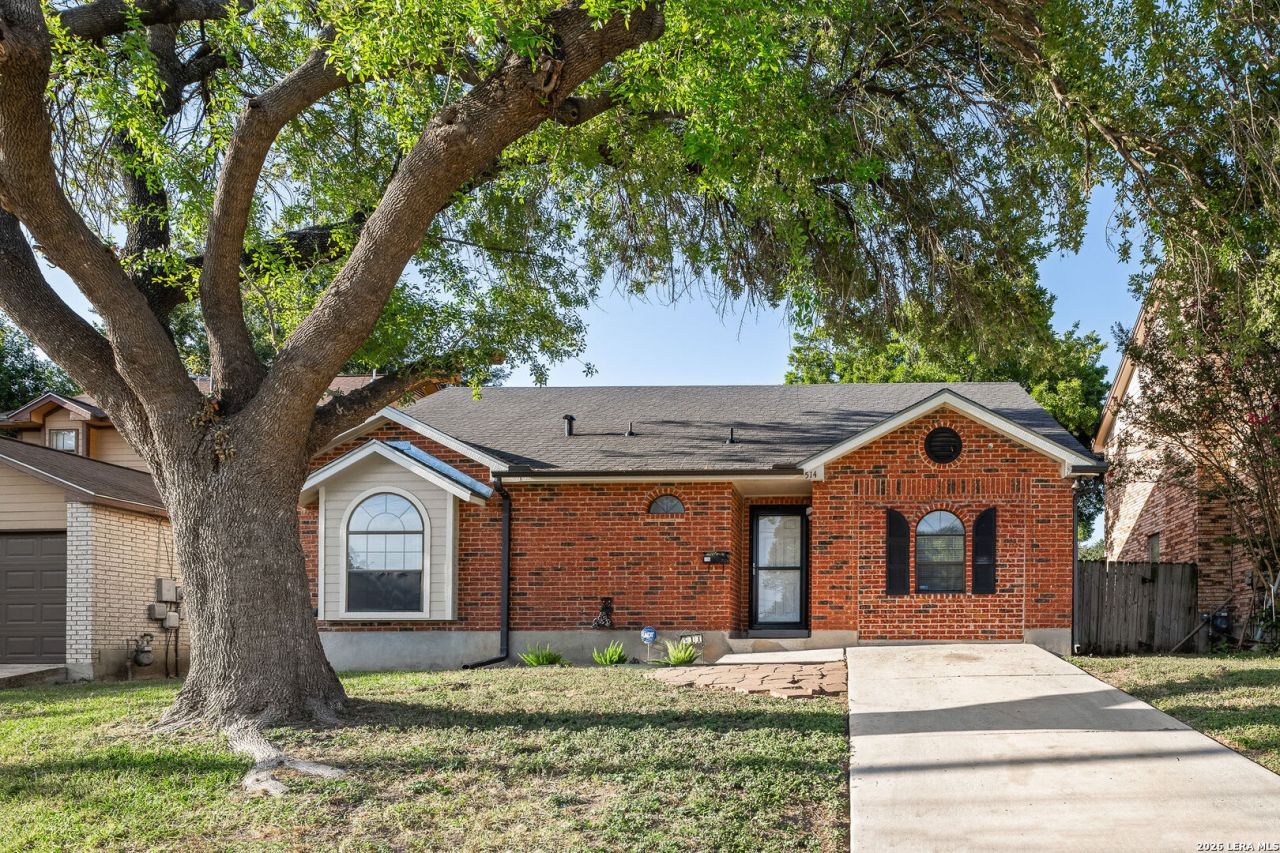
Charming and inviting Gordon Hartman-built home offering quick access to I-10 and NW Loop 410! Step inside to an easy-care, carpet-free interior featuring luxury vinyl plank flooring throughout, with ceramic tile in the baths. Soaring cathedral ceilings in both the family room and primary bedroom create a bright, spacious feel, while the thoughtfully designed split-bedroom floor plan provides added privacy. A separate study near the front of the home is ideal for a home office or flex space. The family room features cozy window seats, and the kitchen offers Corian-style countertops and a smooth-top cooktop. Additional features include three-side brick construction and ceiling fans. Outside, enjoy a large 26 x 10 covered patio with a peaceful, private feel-not boxed in by surrounding homes. A comfortable, well-designed home in a convenient northwest San Antonio location!
Property Features
Property Type: Residential - Single Family
Cooling: One Central
Fenced: Yes
Fuel Type: Electric
Heating: Central
Home Style: One Story
Lot Size: 0.13 Acres
Roof Type: Composition
Stories: 1.0
Taxes: $5,873
Year Built: 1990
Feature Descriptions
Builder Name: GORDON HARTMAN
Days on Site: 27
Energy Efficient: Double Pane Windows, Storm Doors, Ceiling Fans
Exterior: Brick,3 Sides Masonry, Wood
Exterior: Patio Slab, Covered Patio, Privacy Fence, Double Pane Windows, Storage Building/Shed, Has Gutters, Mature Trees
Flooring: Ceramic Tile, Other
Foundation: Slab
HOA Mandatory: No
Inclusions: Ceiling Fans, Chandelier, Washer Connection, Dryer Connection, Microwave Oven, Stove/Range, Refrigerator, Disposal, Dishwasher, Vent Fan, Smoke Alarm, Security System (Leased), Electric Water Heater, Smooth Cooktop, Solid Counter Tops
Interior: One Living Area, Liv/Din Combo, Study/Library, Utility Room Inside, Cable TV Available, High Speed Internet, Laundry in Closet
Neighborhood Amenities: None
Parking: None/Not Applicable
Pool/Spa: None
Security: yes
Tax By Multiple Counties: No
Type: Single Family Detached
Water/Sewer: Water System, Sewer System
Windows: All Remain
Room Sizes
Bedroom 2: 12 X 10
Bedroom 3: 12 X 10
Kitchen: 10 X 8
Dining Room: 1 X 17
Family Room: 25 X 1
Study/Office: 13 X 11
E X try: 10 X 5
Storage: 11 X 7
Local Schools
High School: Jefferson
Middle School: Whittier
Elementary School: Arnold
School District: San Antonio ISD
Listed By / Shown By
Listed By
Agency Name: All City Real Estate
Agency Phone: (210) 625-1459
Shown By
Agency Title: Kelly, Realtors
Agency Phone: (254) 741-1500
Agency Email: info@kellyrealtors.com
Agency Text: (254) 717-6447

Estimate Your Payment
Estimated Payment
$ 1,156.48 per month $589.78 Principal & Interest $489.42 Property Tax $77.29 Homeowner's Insurance
514 Freiling | MLS# 2010480
This single family home located at 514 Freiling, San Antonio, TX 78213 is currently listed for sale with an asking price of $265,000. This property was built in 1990 and has 3 bedrooms and 2 full baths with 1411 sq. ft. Freiling is located in the DELLVIEW subdivision within the San Antonio ISD school district. Search DELLVIEW real estate on www.kellyrealtors.com today.