
BEDS4
BATHS3 full 1 partial
SQUARE FEET3,000
MLS#21419131
STATUSActive
PROPERTY TYPEResidential - Single Family
SUBDIVISIONWoodbridge Ph 13
SCHOOLWylie ISD
Property Description
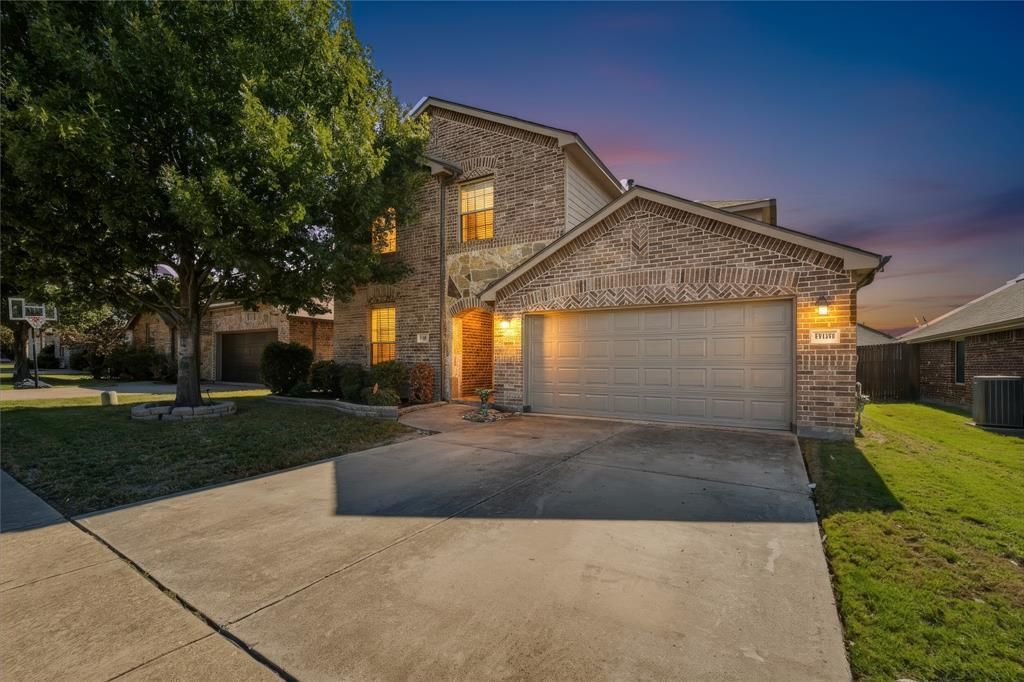
Welcome to this beautiful two-story traditional home nestled in the desirable Woodbridge community! Step inside to discover stunning engineered hardwood floors that flow seamlessly into an inviting, open-concept living space, perfect for everyday living and entertaining. The spacious living room features a cozy wood-burning fireplace and opens effortlessly to the kitchen and dining area. The well-appointed kitchen boasts stainless steel appliances, granite countertops, a large center island, and abundant counter space for meal preparation and gatherings. The thoughtfully designed first-floor primary suite offers a private retreat with an ensuite bath featuring dual sinks, a relaxing garden tub, a separate shower, and a generous walk-in closet. A dedicated home office near the entry provides the ideal space for working from home, with convenient access to a half bath. Upstairs, you'll find an expansive game room, three additional bedrooms, and two full bathrooms, offering plenty of space and flexibility. Step outside to enjoy the backyard, complete with both covered and open patio areas, perfect for relaxing or entertaining. Conveniently located near shopping, dining, entertainment, and all that Wylie has to offer, this home combines comfort, functionality, and an exceptional location.
Property Features
Property Type: Residential - Single Family
Cooling: Ceiling Fan(s), Central Air, Electric
Fireplaces: 1
Garage: 2 car attached
Heating: Central, Electric, Fireplace(s)
Home Style: Traditional
Lot Size: 0.13 Acres
Roof Type: Composition
Year Built: 2012
Amenities
Decorative Lighting
Double Vanity
Eat-in Kitchen
Granite Counters
High Speed Internet Available
Kitchen Island
Open Floorplan
Pantry
Wainscoting
Covered Patio/Porch
Rain Gutters
Feature Descriptions
Appliances: Dishwasher, Disposal, Electric Range, Microwave
Community Features: Curbs, Sidewalks
Days on Site: 1
Exclusions: TV's and mounts.
Exterior: Brick, Rock/Stone
Fencing: Back Yard, Wood, Wrought Iron
Fireplace: Living Room, Wood Burning
Flooring: Carpet, Ceramic Tile, Engineered Wood
HOA Fee: 600/ Annually
Laundry: Full Size W/D Area, Dryer Hookup, Washer Hookup
Lot: Few Trees, Interior Lot, Landscaped, Sprinkler System, Subdivision
Parcel#: R953200L02401
Parking: Garage Door Opener, Garage Faces Front, Garage Single Door
Parking Notes: Garage Door Opener, Garage Faces Front, Garage Singl
Patio/Porch: Covered, Patio
Utilities: Cable Available, City Sewer, City Water, Concrete, Curbs, Sidewalk
Window: Window Coverings
Local Schools
Elementary School: Cox
School District: Wylie ISD
Listed By / Shown By
Listed By
Agency Name: Keller Williams Legacy
Agency Contact: 972-599-7000
Agent Name: Ray Henderson
Shown By
Agency Title: Kelly, Realtors
Agency Phone: (254) 741-1500
Agency Email: info@kellyrealtors.com
Agency Text: (254) 717-6447

Estimate Your Payment
Estimated Payment
$ 1,220.86 per month $1,079.40 Principal & Interest $0.00 Property Tax (data not provided by mls) $141.46 Homeowner's Insurance
513 Highland Fairway Lane | MLS# 21419131
This single family home located at 513 Highland Fairway Lane, Wylie, TX 75098 is currently listed for sale with an asking price of $485,000. This property was built in 2012 and has 4 bedrooms and 3 full and 1 partial baths with 3000 sq. ft. Highland Fairway Lane is located in the Woodbridge Ph 13 subdivision within the Wylie ISD school district. Search Woodbridge Ph 13 real estate on www.kellyrealtors.com today.