
BEDS4
BATHS4 full
SQUARE FEET3,850
MLS#21201662
STATUSPending
PROPERTY TYPEResidential - Single Family
SUBDIVISIONSOUTHERN MEADOWS
SCHOOLMidland ISD
Property Description
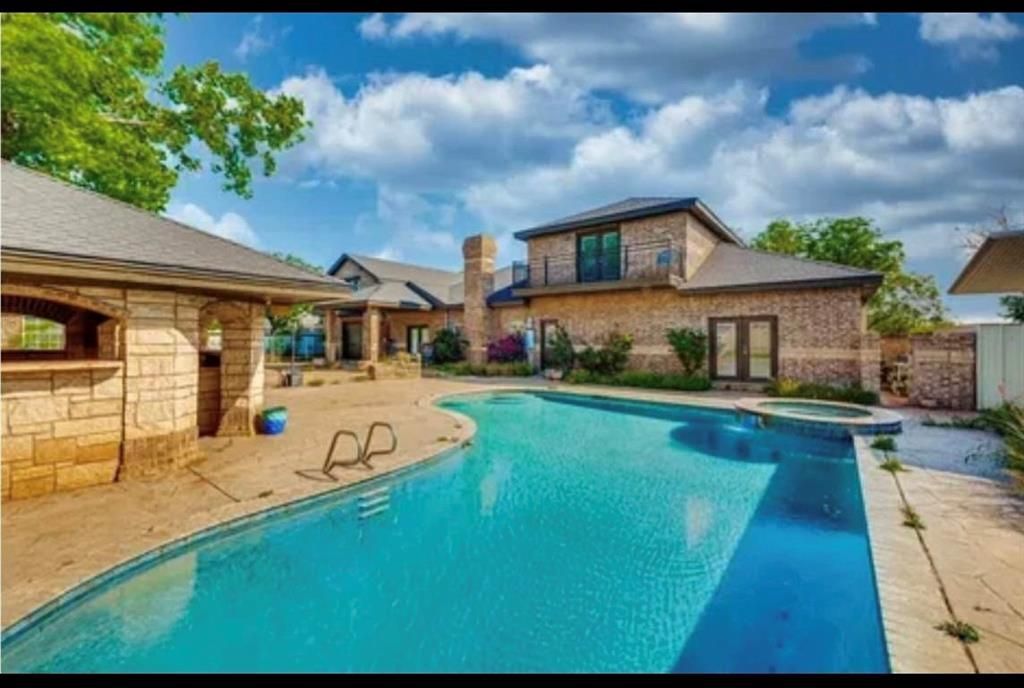
WHAT A SHOWPLACE FOR THE MONEY A STUNNING 4 BED 4 BATH STONE CUSTOM BUILT HOME OUTSIDE THE CITY LIMITS. CUSTOM KITCHEN MADE FOR THE WOMEN THAT LOVES TO ENTERTAIN. GRANITE COUNTER TOPS, DOUBLE SINKS, DOUBLE OVENS, PANTRY, WITH CUSTOM CABINETRY WITH LOTS OF STORAGE. OPEN LIVING DINING AREA WITH TREY CEILINGS, TILED FLOORING WITH A STONE FIREPLACE. SPACIOUS MASTER SUITE WITH WALKIN CLOSETS, SOAKING TUB, AND FRENCH DOORS LEADING OUT TO THE PATIO AND POOL AREA. TWO OTHER BEDROOMS DOWNSTAIRS EACH WITH PRIVATE BATH. BED AND BATH UPSTAIRS. GOOD SIZE LAUNDRY ROOM, MAN CAVE. BEAUTIFUL BACKYARD WITH AN OUTDOOR KITCHEN, IN GROUND SWIMMING POOL, A WATER WELL, MASONARY AND PRIVACY FENCE WITH CUSTOM WROUGHT IRON GATES. NEXT DOOR TO THE HOME IS A 3000 SQ FT INSULATED SHOP WITH AN OFFICE, 5 BAYS TO HAVE A BUSINESS OR TO PUT YOUR TOYS WITH CIRCLE DRIVEWAY COULD ALSO BE BOUGHT WITH THIS BEAUTIFUL HOME FOR ANOTHER $250,000.
Property Features
Property Type: Residential - Single Family
Cooling: Central Air
Fireplaces: 1
Garage: 10 car attached
Heating: Central
Home Style: Spanish
Lot Size: 0.44 Acres
Year Built: 2000
Amenities
Built-in Features
Cable TV Available
Cathedral Ceiling(s)
Chandelier
Decorative Lighting
Granite Counters
High Speed Internet Available
In-Law Suite Floorplan
Kitchen Island
Open Floorplan
Pantry
Tile Counters
Walk-In Closet(s)
Feature Descriptions
Accessibility: Accessible Bedroom
Appliances: Built-in Gas Range, Built-in Refrigerator, Commercial Grade Range, Dishwasher, Disposal
Days on Site: 137
Exterior: Rock/Stone
Fencing: Masonry, Rock/Stone, Wrought Iron
Fireplace: Brick
Flooring: Ceramic Tile
Parcel#: 46431
Parking: Additional Parking, Alley Access, Circular Driveway
Parking Notes: Additional Parking, Alley Access, Circular Driveway
Swimming Pool: Yes
Utilities: Septic, Well
Window: Bay Window(s)
Local Schools
Elementary School: Fannin
School District: Midland ISD
Listed By / Shown By
Listed By
Agency Name: Canda Rasberry Team LLC
Agency Contact: 325-642-3295
Agent Name: Canda Rasberry
Shown By
Agency Title: Kelly, Realtors
Agency Phone: (254) 741-1500
Agency Email: info@kellyrealtors.com
Agency Text: (254) 717-6447

Estimate Your Payment
Estimated Payment
$ 1,256.10 per month $1,110.56 Principal & Interest $0.00 Property Tax (data not provided by mls) $145.54 Homeowner's Insurance
5122 S County Road 1183 | MLS# 21201662
This single family home located at 5122 S County Road 1183, Midland, TX 79706 is currently listed for sale with an asking price of $499,000. This property was built in 2000 and has 4 bedrooms and 4 full baths with 3850 sq. ft. S County Road 1183 is located in the SOUTHERN MEADOWS subdivision within the Midland ISD school district. Search SOUTHERN MEADOWS real estate on www.kellyrealtors.com today.