
BEDS4
BATHS4 full 2 partial
SQUARE FEET4,838
MLS#21405921
STATUSActive
PROPERTY TYPEResidential - Single Family
SUBDIVISIONBriarwood
SCHOOLDallas ISD
Property Description
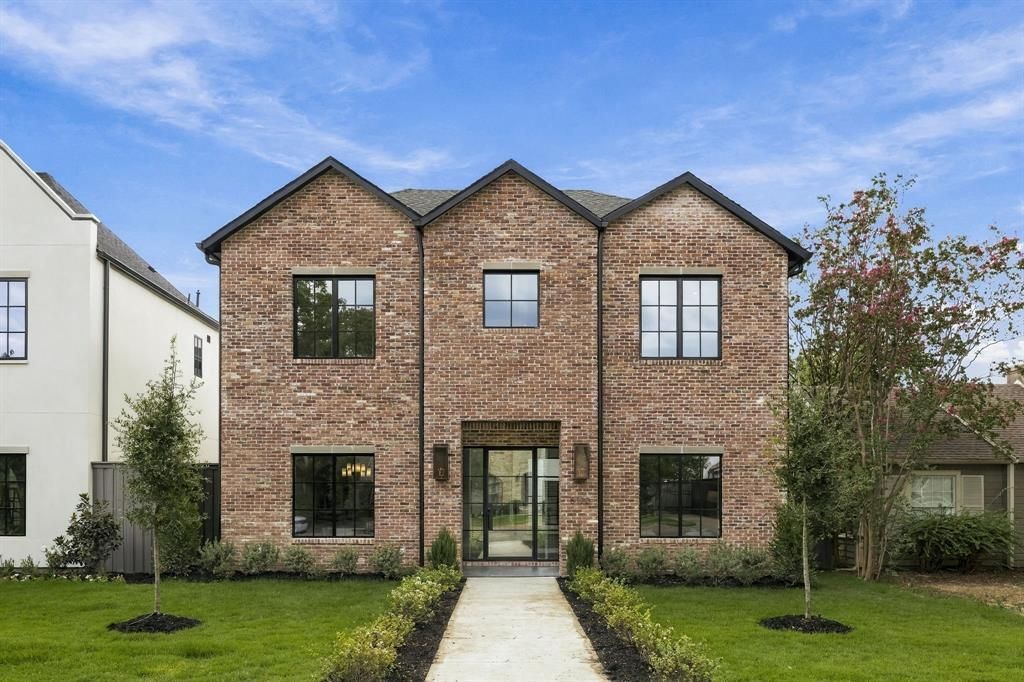
Welcome to 5122 Elsby Ave, a striking new construction residence by Westbridge Homes that perfectly balances architectural character with modern livability. Spanning 4,838 square feet, this home is wrapped in warm red brick and anchored by a dramatic triple-gabled roofline, making a memorable first impression from the street.The heart of the home is the chef-inspired kitchen, featuring premium Wolf and SubZero appliances and flowing effortlessly into the living areas. Large sliding glass doors transition the space to the backyard, making it an entertainer's dream.The first-floor primary suite serves as a private sanctuary, with dramatic vaulted ceilings setting the tone. A spa-inspired bath featuring his-and-hers vanities and water closets leads to dual walk-in closets with LED in-shelf lighting.Upstairs, three additional bedrooms are joined by an oversized game room with wet bar and a dedicated gym, giving the whole family room to spread out. Wide-plank white oak floors and satin nickel hardware carry a warm, cohesive feel throughout.Thoughtfully designed and impeccably finished, this home offers a stunning yet livable lifestyle in the heart of Briarwood, just minutes from Dallas' premier shopping and dining.
Property Features
Property Type: Residential - Single Family
Cooling: Ceiling Fan(s), Central Air, Electric
Fireplaces: 2
Garage: 2 car attached
Heating: Central, Natural Gas, Zoned
Home Style: Traditional
Lot Size: 0.17 Acres
Roof Type: Composition
Year Built: 2026
Amenities
Chandelier
Decorative Lighting
Double Vanity
Eat-in Kitchen
Granite Counters
High Speed Internet Available
Kitchen Island
Open Floorplan
Paneling
Pantry
Sound System Wiring
Vaulted Ceiling(s)
Walk-In Closet(s)
Wet Bar
Wired for Data
Second Primary Bedroom
Feature Descriptions
Appliances: Built-in Gas Range, Built-in Refrigerator, Dishwasher, Disposal, Gas Oven, Gas Range, Microwave, Double Oven, Refrigerator, Tankless Water Heater, Vented Exhaust Fan
Days on Site: 12
Exclusions: None
Exterior: Brick, Stucco
Fencing: Wood
Fireplace: Family Room, Gas, Outside
Flooring: Tile, Wood
Laundry: Electric Dryer Hookup, Utility Room, Full Size W/D Area, Stacked W/D Area, Washer Hookup
Lot Dimensions: 50x150
Parcel#: 00000000000000000
Parking: Alley Access, Epoxy Flooring, Garage, Garage Door Opener, Garage Faces Rear, Gated
Parking Notes: Alley Access, Epoxy Flooring, Garage, Garage Door Ope
Utilities: City Sewer, City Water
Room Sizes
Bedroom-Primary: 16.00 x 18.00 Level - 1
Bedroom: 13.00 x 13.00 Level - 2
Bedroom: 12.00 x 13.00 Level - 2
Bedroom: 14.00 x 15.00 Level - 2
Bath-Primary: 18.00 x 18.00 Level - 1
Kitchen: 20.00 x 14.00 Level - 1
Utility Room: 9.00 x 10.00 Level - 1
Dining Room: 14.00 x 14.00 Level - 1
Breakfast Room: 18.00 x 11.00 Level - 1
Living Room: 21.00 x 20.00 Level - 1
Game Room: 21.00 x 16.00 Level - 2
Gym: 13.00 x 11.00 Level - 2
Local Schools
Elementary School: Polk
School District: Dallas ISD
Listed By / Shown By
Listed By
Agency Name: Compass RE Texas, LLC.
Agency Contact: (214) 563-0017
Agent Name: Emily Hill
Shown By
Agency Title: Kelly, Realtors
Agency Phone: (254) 741-1500
Agency Email: info@kellyrealtors.com
Agency Text: (254) 717-6447

Estimate Your Payment
Estimated Payment
$ 6,544.81 per month $5,786.47 Principal & Interest $0.00 Property Tax (data not provided by mls) $758.33 Homeowner's Insurance
5122 Elsby Avenue | MLS# 21405921
This single family home located at 5122 Elsby Avenue, Dallas, TX 75209 is currently listed for sale with an asking price of $2,600,000. This property was built in 2026 and has 4 bedrooms and 4 full and 2 partial baths with 4838 sq. ft. Elsby Avenue is located in the Briarwood subdivision within the Dallas ISD school district. Search Briarwood real estate on www.kellyrealtors.com today.