
BEDS4
BATHS2 full
SQUARE FEET2,128
MLS#1967743
STATUSActive
PROPERTY TYPEResidential - Single Family
SUBDIVISIONHOT WELLS
SCHOOLSan Antonio ISD
Property Description
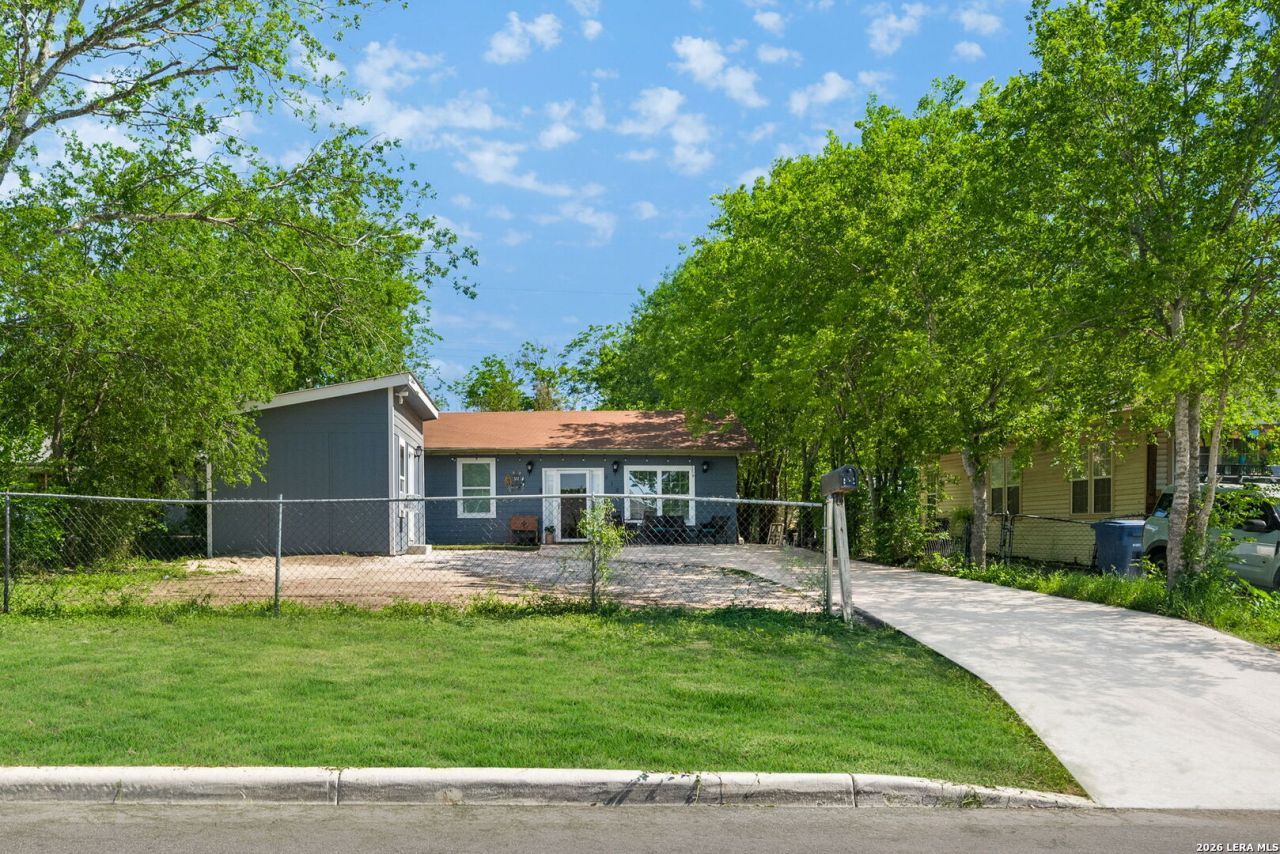
Situated in an established neighborhood, this spacious 4 bedroom, 2 bath home offers 2,128 sq ft of comfortable living space with no HOA. Conveniently located with quick access to downtown San Antonio, I-37, and the historic Missions area and trails, this home is ideal for both daily living and commuting. Inside, youll find an open-concept layout perfect for family gatherings and entertaining. The property also features a 12x20 exterior additional space with endless potential ideal for a casita, home office, workshop, gym, studio, or whatever your vision creates. With plenty of space both inside and out, this home offers flexibility, convenience, and opportunity in a prime San Antonio location.
Property Features
Property Type: Residential - Single Family
Cooling: One Central
Fireplaces: 1
Fuel Type: Natural Gas
Heating: Central
Home Style: One Story
Lot Size: 0.16 Acres
Roof Type: Composition
Stories: 1.0
Taxes: $3,284
Year Built: 1950
Feature Descriptions
Builder Name: unknown
Currenty Leased: No
Days on Site: 72
Exterior: Asbestos Shingle, Siding
Fireplace: One
Flooring: Saltillo Tile
HOA Mandatory: No
Inclusions: Ceiling Fans, Washer Connection, Dryer Connection, Stove/Range
Interior: One Living Area, Separate Dining Room, Utility Room Inside, Open Floor Plan
Neighborhood Amenities: None
Parking: None/Not Applicable
Pool/Spa: None
Tax By Multiple Counties: No
Type: Single Family Detached
Water/Sewer: City
Windows: All Remain
Room Sizes
Bedroom 2: 13 X 11
Bedroom 3: 11 X 13
Bedroom 4: 11 X 13
Kitchen: 14 X 14
Breakfast Room: 10 X 10
Dining Room: 10 X 10
Living Room: 24 X 18
Family Room: 14 X 16
Utility Room: 8 X 5
Study/Office: 5 X 5
Local Schools
High School: Highlands
Middle School: Connell
Elementary School: Ball
School District: San Antonio ISD
Listed By / Shown By
Listed By
Agency Name: Premier Realty Group Platinum
Agency Phone: (210) 641-1400
Shown By
Agency Title: Kelly, Realtors
Agency Phone: (254) 741-1500
Agency Email: info@kellyrealtors.com
Agency Text: (254) 717-6447

Estimate Your Payment
Estimated Payment
$ 726.52 per month $400.38 Principal & Interest $273.67 Property Tax $52.47 Homeowner's Insurance
512 Stratford Ct | MLS# 1967743
This single family home located at 512 Stratford Ct, San Antonio, TX 78223 is currently listed for sale with an asking price of $179,900. This property was built in 1950 and has 4 bedrooms and 2 full baths with 2128 sq. ft. Stratford Ct is located in the HOT WELLS subdivision within the San Antonio ISD school district. Search HOT WELLS real estate on www.kellyrealtors.com today.