
BEDS4
BATHS3 full
SQUARE FEET2,309
MLS#21374211
STATUSActive
PROPERTY TYPEResidential - Single Family
SUBDIVISIONTHE FOREST ADDITION
SCHOOLBurleson ISD
Property Description
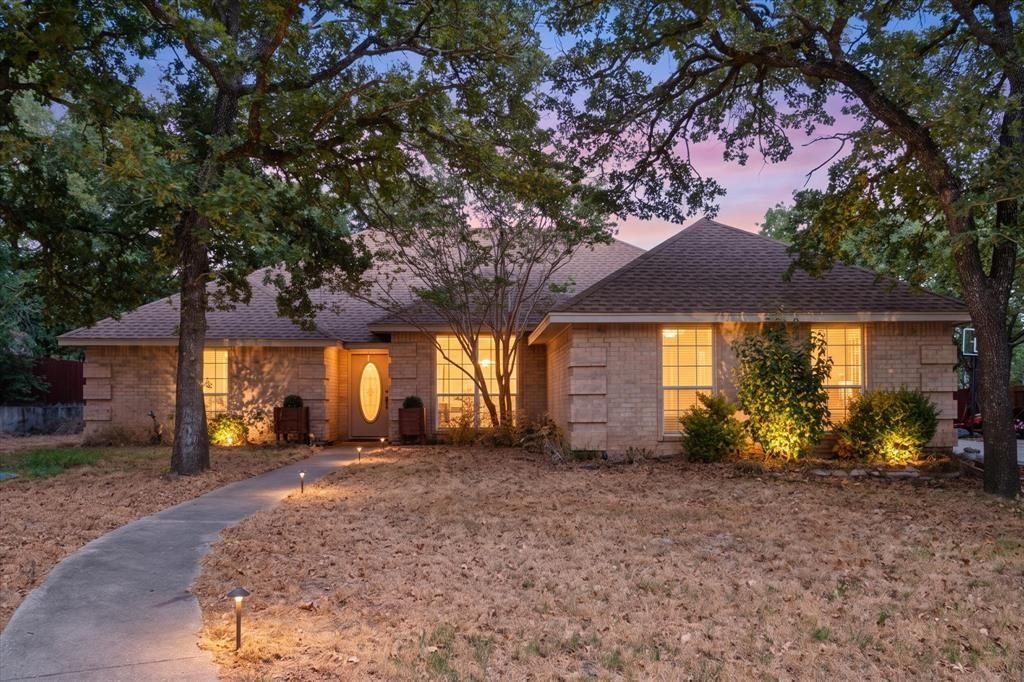
Welcome to 512 Shady Oaks Trail, where mature trees, a spacious half-acre lot, and a backyard built for entertaining come together in a highly desirable Burleson setting. This 4-bedroom, 3-bath home offers approximately 2,309 square feet with plenty of room to spread out, including two living areas and two dining spaces.Step outside and you'll quickly see what makes this property special. The large backyard features a gunite diving pool, mature shade trees, plenty of grassy space, and a covered patio perfect for relaxing, grilling, and entertaining family and friends. Inside, the flexible floor plan provides multiple gathering spaces, a fireplace, spacious bedrooms, and a primary suite with a walk-in closet and garden tub.Additional features include a side-entry two-car garage, storage building, brick exterior, and a beautiful tree-filled lot that gives the property a more established and private feel. Conveniently located near Burleson schools, shopping, dining, and major roadways while still offering the space and backyard you've been looking for. Come see everything 512 Shady Oaks Trail has to offer!
Property Features
Property Type: Residential - Single Family
Fireplaces: 1
Garage: 2 car attached
Lot Size: 0.50 Acres
Year Built: 1995
Amenities
Open Floorplan
Walk-In Closet(s)
Feature Descriptions
Appliances: Dishwasher, Disposal, Electric Oven, Microwave
Exclusions: none
Fireplace: Wood Burning
Parcel#: 126263800631
Parking: Garage
Parking Notes: Garage
Swimming Pool: Yes
Utilities: Aerobic Septic, Co-op Electric, Co-op Water
Local Schools
Elementary School: Stribling
School District: Burleson ISD
Listed By / Shown By
Listed By
Agency Name: DIY Realty
Agency Contact: 817-765-6109
Agent Name: Stephen Gordon
Shown By
Agency Title: Kelly, Realtors
Agency Phone: (254) 741-1500
Agency Email: info@kellyrealtors.com
Agency Text: (254) 717-6447

Estimate Your Payment
Estimated Payment
$ 1,258.62 per month $1,112.78 Principal & Interest $0.00 Property Tax (data not provided by mls) $145.83 Homeowner's Insurance
512 Shady Oaks Trail | MLS# 21374211
This single family home located at 512 Shady Oaks Trail , Burleson, TX 76028 is currently listed for sale with an asking price of $500,000. This property was built in 1995 and has 4 bedrooms and 3 full baths with 2309 sq. ft. Shady Oaks Trail is located in the THE FOREST ADDITION subdivision within the Burleson ISD school district. Search THE FOREST ADDITION real estate on www.kellyrealtors.com today.