
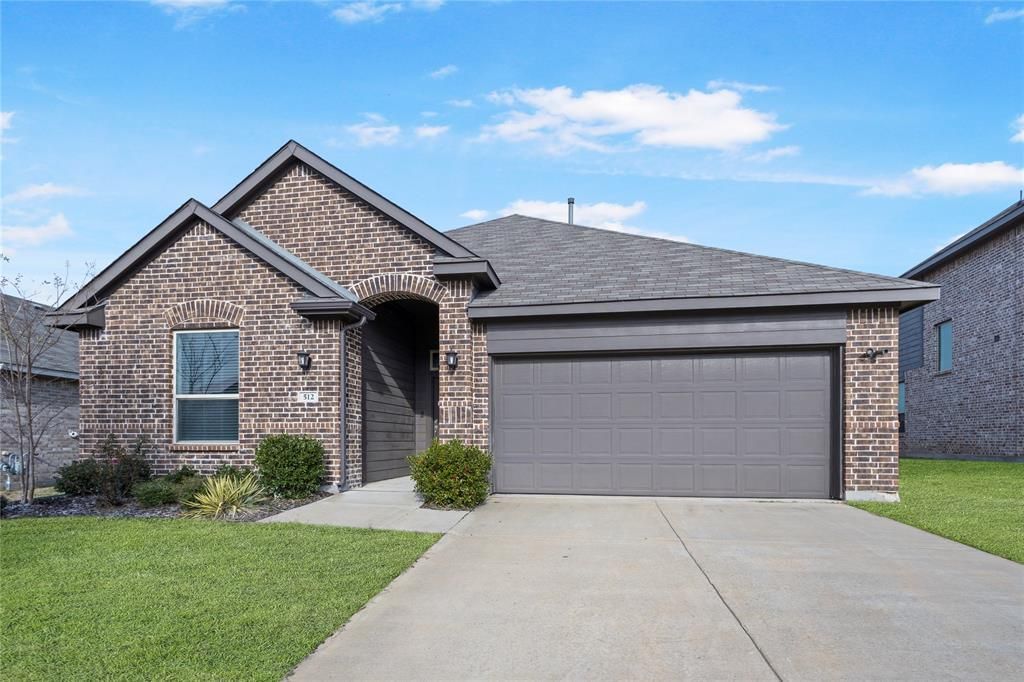
BEDS4
BATHS3 full
SQUARE FEET2,014
MLS#21377013
STATUSActive
PROPERTY TYPEResidential - Single Family
SUBDIVISIONSanford Park
SCHOOLVan Alstyne ISD
Property Description
This beautifully maintained home in the highly desirable Sanford Park neighborhood. Designed with an open-concept layout, this spacious residence features 4 bedrooms and 3 full bathrooms, including a private fourth bedroom with an en-suite bath—ideal for guests, multigenerational living, or a secluded home office. The backyard features a privacy fence and a covered patio area. The modern kitchen is perfect for both everyday living and entertaining, offering quartz countertops, a large island with breakfast bar seating, a walk-in pantry, and a gas range and oven. This home is priced to sell. Ideally situated within walking distance of the vibrant downtown square, social district, and local schools, including Sanford Elementary and Van Alstyne Middle School, this home also provides quick access to Highway 75 for an easy commute.
Property Features
Property Type: Residential - Single Family
Cooling: Ceiling Fan(s), Central Air, Electric
Fireplaces: 1
Garage: 2 car attached
Heating: Central, Electric
Home Style: Traditional
Lot Size: 0.17 Acres
Roof Type: Asphalt
Year Built: 2019
Amenities
High Speed Internet Available
In-Law Suite Floorplan
Kitchen Island
Open Floorplan
Pantry
Walk-In Closet(s)
Covered Patio/Porch
Feature Descriptions
Accessibility: Accessible Doors, Accessible Hallway(s), Accessible Kitchen
Appliances: Dishwasher, Disposal, Gas Cooktop
Exterior: Brick
Fencing: Back Yard, High Fence, Wood
Fireplace: Electric, Living Room
Flooring: Carpet, Laminate
HOA Fee: 600/ Annually
Lot: Interior Lot, Landscaped, Subdivision
Parcel#: 394837
Parking: Driveway, Garage, Garage Door Opener, Garage Double Door
Parking Notes: Driveway, Garage, Garage Door Opener, Garage Double D
Utilities: City Sewer, City Water, Curbs, Electricity Connected, Individual Gas Meter, Individual Water Meter, Sidewalk
Local Schools
Elementary School: Bob and Lola Sanford
School District: Van Alstyne ISD
Listed By / Shown By
Listed By
Agency Name: Century 21 Crew
Agency Contact: 214-924-6677
Agent Name: Jennifer Garcia
Shown By
Agency Title: Kelly, Realtors
Agency Phone: (254) 741-1500
Agency Email: info@kellyrealtors.com
Agency Text: (254) 717-6447

Estimate Your Payment
Estimated Payment
$ 906.20 per month $801.20 Principal & Interest $0.00 Property Tax (data not provided by mls) $105.00 Homeowner's Insurance
512 Mccoy Drive | MLS# 21377013
This single family home located at 512 Mccoy Drive, Van Alstyne, TX 75495 is currently listed for sale with an asking price of $360,000. This property was built in 2019 and has 4 bedrooms and 3 full baths with 2014 sq. ft. Mccoy Drive is located in the Sanford Park subdivision within the Van Alstyne ISD school district. Search Sanford Park real estate on www.kellyrealtors.com today.