
BEDS5
BATHS4 full
SQUARE FEET3,833
MLS#21262807
STATUSActive
PROPERTY TYPEResidential - Single Family
SUBDIVISIONVillage Park North Ph 1
SCHOOLAllen ISD
Property Description
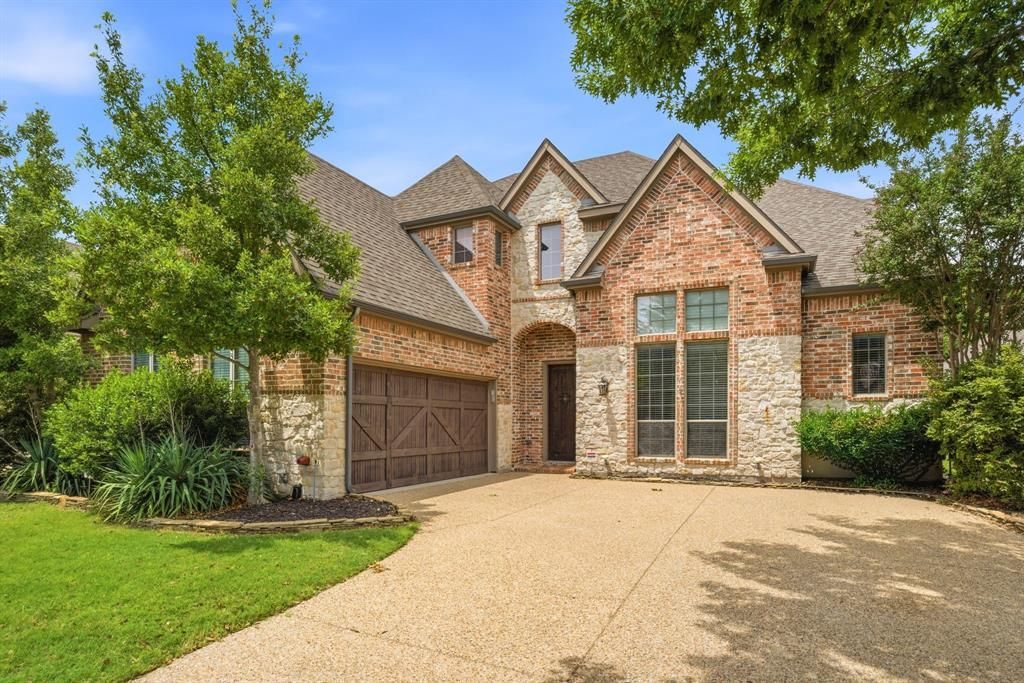
Located in the highly desirable Village Park community and zoned to award-winning Allen ISD, this exceptional home combines timeless style, spacious living, and everyday comfort. Step inside to soaring ceilings, abundant natural light, rich hardwood floors, and a thoughtfully designed open-concept layout ideal for both entertaining and daily living. The expansive living area is anchored by a striking floor-to-ceiling stone fireplace, creating a warm and welcoming focal point that perfectly complements the home’s elegant yet comfortable feel. At the center of the home is a chef-inspired kitchen featuring granite countertops, an oversized island, stainless steel appliances, butler’s pantry, walk-in pantry, and extensive cabinetry. The kitchen flows seamlessly into the living and dining areas, making it ideal for hosting gatherings or enjoying quiet evenings at home.One of the home’s standout features is the versatile floor plan offering two spacious primary suites — one on the main level and another upstairs — providing ideal accommodations for multigenerational living, extended guests, or added privacy. Both suites include generously sized walk-in closets and well-appointed ensuite baths. Upstairs, you’ll also find a fully wired media room ready for movie nights, gaming, or entertaining. Secondary bedrooms are generously sized with walk-in closets for added comfort and storage. Step outside to a covered patio overlooking a peaceful greenbelt with mature trees and added privacy. The expansive backyard offers endless possibilities for outdoor living, play, gardening, or future pool plans. Additional highlights include, new HVAC 2024 and 2025, Class 4 impact-resistant roof, ample storage throughout, and a prime location near shopping, dining, parks, trails, and community amenities. Combining timeless finishes, flexible living spaces, and an unbeatable location, this exceptional home offers luxury living in one of McKinney’s most desirable communities.
Property Features
Property Type: Residential - Single Family
Cooling: Ceiling Fan(s), Central Air
Fireplaces: 1
Garage: 2 car attached
Heating: Central
Home Style: Traditional
Lot Size: 0.23 Acres
Roof Type: Composition
Year Built: 2006
Amenities
Decorative Lighting
Double Vanity
Eat-in Kitchen
Kitchen Island
Open Floorplan
Second Primary Bedroom
Covered Patio/Porch
Feature Descriptions
Appliances: Built-in Gas Range, Dishwasher, Disposal, Gas Cooktop, Gas Oven, Gas Range, Gas Water Heater, Microwave, Plumbed For Gas in Kitchen, Refrigerator
Community Features: Community Pool, Curbs, Fishing, Greenbelt, Jogging Path/Bike Path, Playground, Pool, Sidewalks
Days on Site: 54
Exclusions: Staging furniture (some items are negotiable - please inquire)
Exterior: Brick, Rock/Stone
Fencing: Wood, Wrought Iron
Fireplace: Brick, Gas, Living Room
Flooring: Carpet, Ceramic Tile, Wood
HOA Fee: 434/ Semi-Annual
Laundry: Full Size W/D Area, Dryer Hookup, Washer Hookup
Lot: Few Trees, Landscaped, Lrg. Backyard Grass
Parcel#: R911000B02401
Parking: Driveway, Garage, Garage Faces Front, Garage Single Door, On Street
Parking Notes: Driveway, Garage, Garage Faces Front, Garage Single D
Patio/Porch: Covered, Patio
Swimming Pool: Yes
Utilities: City Sewer, City Water, Electricity Connected, Individual Gas Meter, Individual Water Meter
Local Schools
Elementary School: Lois Lindsey
School District: Allen ISD
Listed By / Shown By
Listed By
Agency Name: RE/MAX Four Corners
Agency Contact: 972-396-9100
Agent Name: Toni Evans Morrow
Shown By
Agency Title: Kelly, Realtors
Agency Phone: (254) 741-1500
Agency Email: info@kellyrealtors.com
Agency Text: (254) 717-6447

Estimate Your Payment
Estimated Payment
$ 1,887.92 per month $1,669.17 Principal & Interest $0.00 Property Tax (data not provided by mls) $218.75 Homeowner's Insurance
5116 Dunster Drive | MLS# 21262807
This single family home located at 5116 Dunster Drive, McKinney, TX 75070 is currently listed for sale with an asking price of $750,000. This property was built in 2006 and has 5 bedrooms and 4 full baths with 3833 sq. ft. Dunster Drive is located in the Village Park North Ph 1 subdivision within the Allen ISD school district. Search Village Park North Ph 1 real estate on www.kellyrealtors.com today.