
BEDS4
BATHS2 full 1 partial
SQUARE FEET2,236
MLS#1997425
STATUSPrice Change
PROPERTY TYPEResidential - Single Family
SUBDIVISIONPARKLANDS THE
SCHOOLComal
Property Description
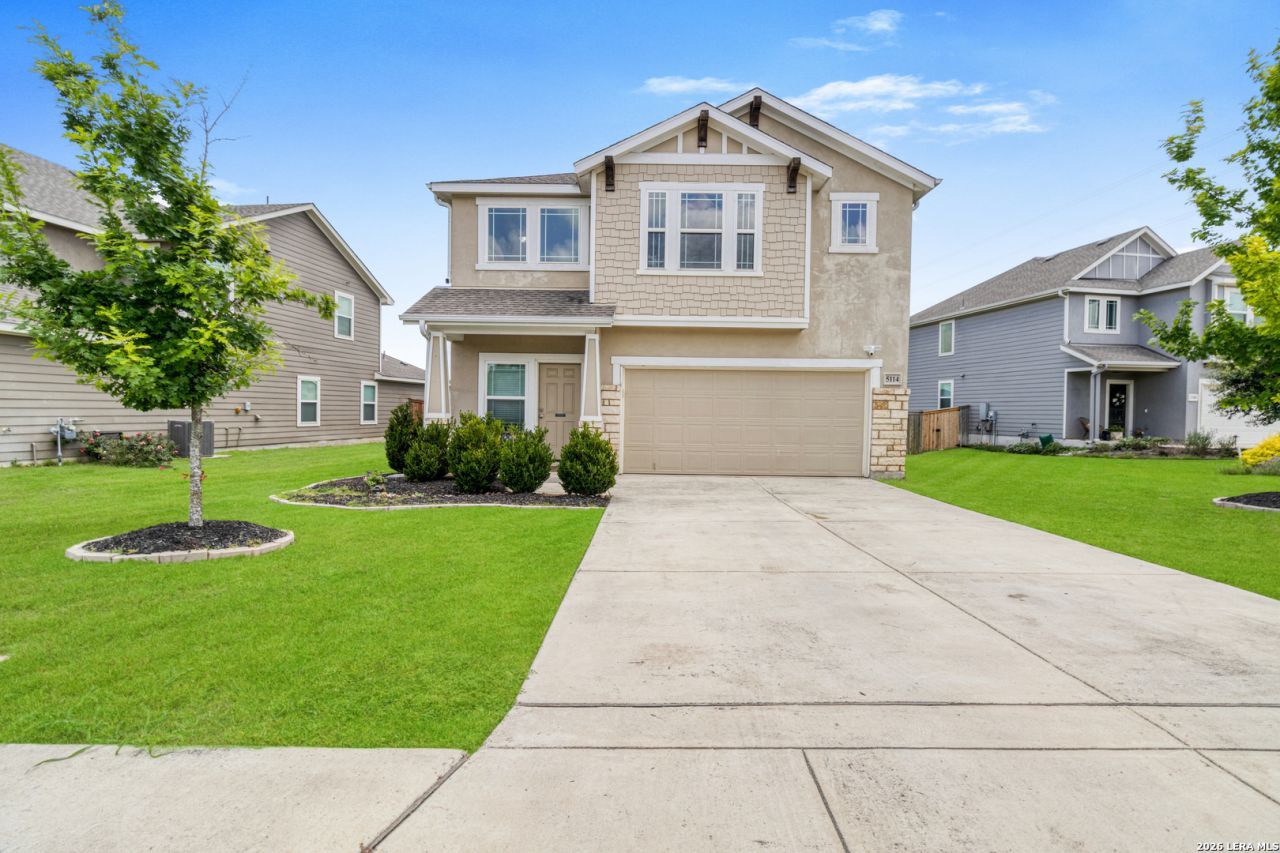
Welcome to 5114 Wells Park in Marion, TX! This charming 4-bedroom, 2.5-bath home features an open floor plan, no carpet throughout, and plenty of space to enjoy both inside and out. The large covered back patio overlooks a spacious backyard and oversized lot, making it perfect for relaxing, entertaining, or play. Conveniently located near Randolph AFB, Fort Sam Houston, and The Forum for shopping and dining, this home also sits within the highly rated Comal ISD. A wonderful opportunity in a great location!
Property Features
Property Type: Residential - Single Family
Cooling: One Central
Fenced: Yes
Fuel Type: Natural Gas
Heating: Central
Home Style: Two Story
Lot Size: 0.22 Acres
Roof Type: Composition
Stories: 2.0
Taxes: $6,443
Year Built: 2018
Feature Descriptions
Builder Name: Gray Point Homes
Days on Site: 105
Exterior: Stone/Rock, Wood, Stucco
Exterior: Patio Slab, Covered Patio, Deck/Balcony, Privacy Fence, Sprinkler System, Double Pane Windows, Has Gutters
Flooring: Ceramic Tile, Laminate
Foundation: Slab
Hoa Fee: 150/Quarterly
HOA Mandatory: Yes
HOA Name: PARKLAND HOA
Inclusions: Ceiling Fans, Chandelier, Washer Connection, Dryer Connection, Cook Top, Built-In Oven, Microwave Oven, Stove/Range, Disposal, Dishwasher
Interior: Two Living Area, Eat-In Kitchen, Island Kitchen, Breakfast Bar, Utility Room Inside, All Bedrooms Upstairs, High Ceilings, Open Floor Plan
Multiple HOA: No
Neighborhood Amenities: Park/Playground
Parking: Two Car Garage
Pool/Spa: None
Tax By Multiple Counties: No
Type: Single Family Detached
Water/Sewer: Water System, Sewer System
Windows: All Remain
Room Sizes
Bedroom 2: 10 X 10
Bedroom 3: 10 X 11
Bedroom 4: 11 X 13
Kitchen: 10 X 14
Breakfast Room: 10 X 12
Living Room: 18 X 18
Utility Room: 5 X 6
Study/Office: 5 X 5
E X try: 5 X 9
Loft: 12 X 12
Local Schools
High School: Davenport
Middle School: Danville Middle School
Elementary School: Comal
School District: Comal
Listed By / Shown By
Listed By
Agency Name: Hero First Real Estate, LLC
Agency Phone: (210) 619-9191
Shown By
Agency Title: Kelly, Realtors
Agency Phone: (254) 741-1500
Agency Email: info@kellyrealtors.com
Agency Text: (254) 717-6447

Estimate Your Payment
Estimated Payment
$ 1,392.78 per month $756.69 Principal & Interest $536.92 Property Tax $99.17 Homeowner's Insurance
5114 Wells Park | MLS# 1997425
This single family home located at 5114 Wells Park, Marion, TX 78124 is currently listed for sale with an asking price of $340,000. This property was built in 2018 and has 4 bedrooms and 2 full and 1 partial baths with 2236 sq. ft. Wells Park is located in the PARKLANDS THE subdivision within the Comal school district. Search PARKLANDS THE real estate on www.kellyrealtors.com today.