
BEDS3
BATHS1 full
SQUARE FEET1,513
MLS#21276106
STATUSActive Option Contract
PROPERTY TYPEResidential - Single Family
SUBDIVISIONBeverly Hills Estates
SCHOOLCastleberry ISD
Property Description
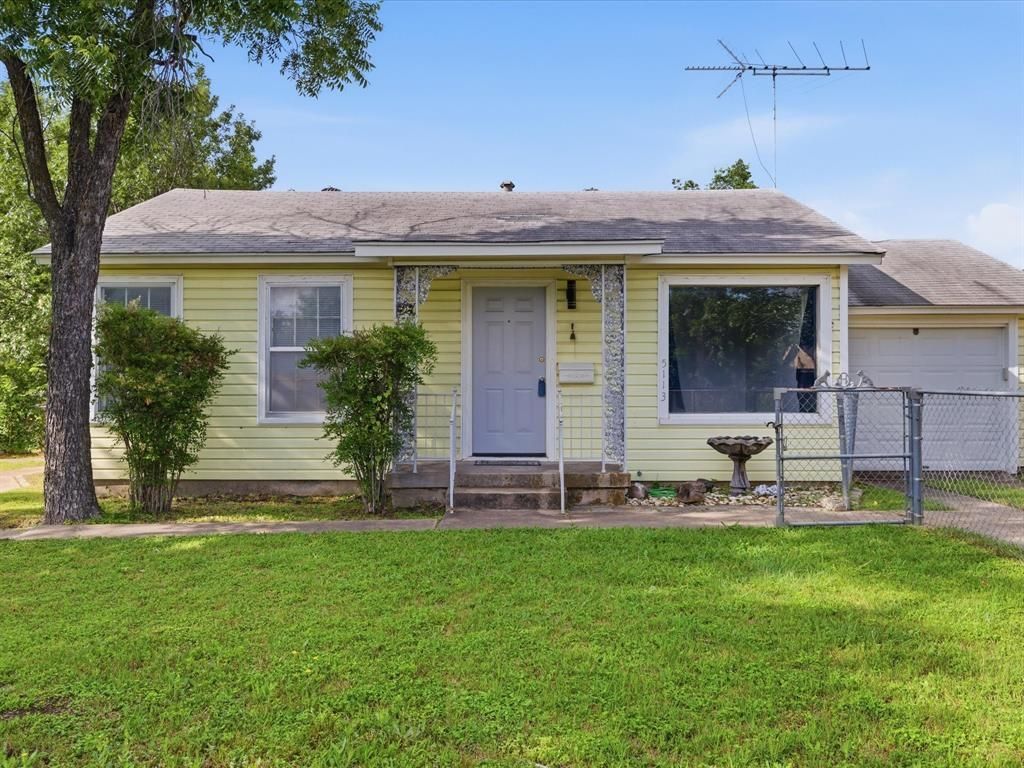
Beautifully maintained and thoughtfully updated 3-bedroom, 1-bath home featuring a spacious living area, bonus room or sunroom, and original hardwood floors that add timeless charm. The oversized backyard with storage shed offers the perfect setting for entertaining and relaxing during those wonderful barbecue nights. Conveniently located just minutes from downtown Fort Worth, with easy access to restaurants, shopping, and entertainment. Come see all the warmth and character this charming home has to offer! Seller is willing to replace the roof with a reasonable offer. Buyer to purchase new survey.
Property Features
Property Type: Residential - Single Family
Cooling: Central Air, Electric
Garage: 1 car attached
Heating: Electric
Home Style: Traditional
Lot Size: 0.36 Acres
Roof Type: Composition, Shingle
Year Built: 1951
Amenities
Built-in Features
Cable TV Available
Decorative Lighting
Walk-In Closet(s)
Covered Patio/Porch
Private Yard
Feature Descriptions
Appliances: Electric Oven, Electric Range, Electric Water Heater, Refrigerator
Days on Site: 52
Exterior: Siding
Fencing: Back Yard, Chain Link, Front Yard
Flooring: Carpet, Hardwood, Laminate, Wood Under Carpet
Laundry: Electric Dryer Hookup, Utility Room, Washer Hookup
Parcel#: 00221015
Parking: Driveway, Garage, Garage Faces Front, Garage Single Door
Parking Notes: Driveway, Garage, Garage Faces Front, Garage Single D
Patio/Porch: Covered, Front Porch, Rear Porch
Utilities: Cable Available, City Water, Electricity Available
Window: Window Coverings
Room Sizes
Bedroom-Primary: 1.00 x 1.00 Level - 1
Bedroom: 1.00 x 1.00 Level - 1
Bedroom: 1.00 x 1.00 Level - 1
Living Room: 1.00 x 1.00 Level - 1
Bath-Full: 1.00 x 1.00 Level - 1
Kitchen: 1.00 x 1.00 Level - 1
Laundry: 1.00 x 1.00 Level - 1
Bonus Room: 1.00 x 1.00 Level - 1
Workshop: 1.00 x 1.00 Level - 1
Local Schools
Elementary School: Castleberr
School District: Castleberry ISD
Listed By / Shown By
Listed By
Agency Name: Su Kaza Realty, LLC
Agency Contact: 817-889-3522
Agent Name: Angie Moreno
Shown By
Agency Title: Kelly, Realtors
Agency Phone: (254) 741-1500
Agency Email: info@kellyrealtors.com
Agency Text: (254) 717-6447

Estimate Your Payment
Estimated Payment
$ 616.72 per month $545.26 Principal & Interest $0.00 Property Tax (data not provided by mls) $71.46 Homeowner's Insurance
5113 Flagstone Drive | MLS# 21276106
This single family home located at 5113 Flagstone Drive, Sansom Park, TX 76114 is currently listed for sale with an asking price of $244,998. This property was built in 1951 and has 3 bedrooms and 1 full baths with 1513 sq. ft. Flagstone Drive is located in the Beverly Hills Estates subdivision within the Castleberry ISD school district. Search Beverly Hills Estates real estate on www.kellyrealtors.com today.