
BEDS3
BATHS2 full
SQUARE FEET1,680
MLS#2025403
STATUSNew
PROPERTY TYPEResidential - Single Family
SUBDIVISIONHIDDEN TRAILS
SCHOOLComal
Property Description
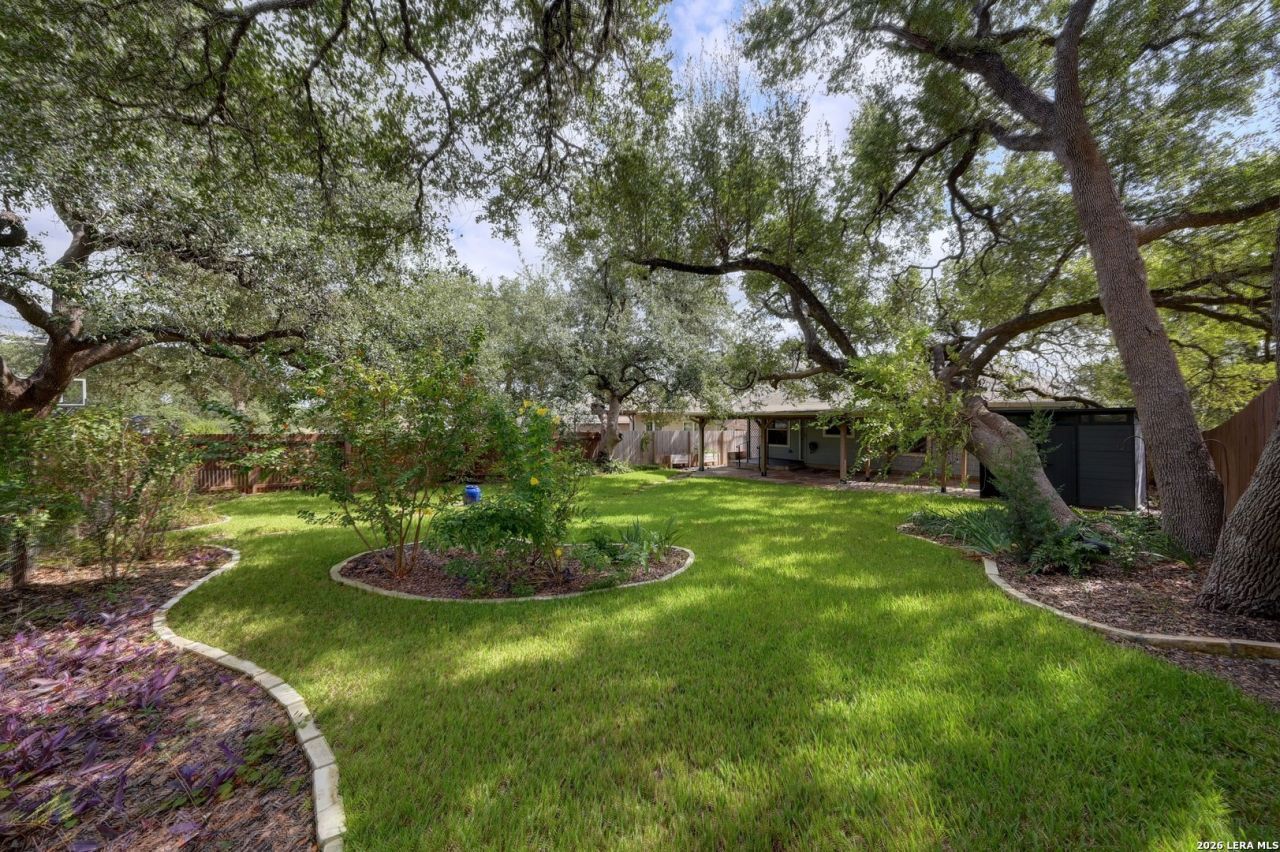
Single-story 3-bedroom, 2-bath with a dedicated office, set on a lot shaded by mature live oaks. Out back, an extended covered patio with a ceiling fan and string lights flows into a cedar pergola over a large flagstone patio. Beyond that is a wide, fully fenced lawn with stepping-stone paths, edged landscape beds, and a storage shed. Inside, the open-concept layout pairs wood-look laminate flooring with neutral paint throughout. The kitchen offers granite counters, an island, espresso cabinetry, a gas range, stainless appliances, a walk-in pantry, and recessed lighting. The dining area has a large picture window overlooking the backyard. The office sits just off the entry, separate from the bedrooms. The primary suite includes a double vanity, garden tub, separate walk-in shower, and walk-in closet. Two-car garage.
Property Features
Property Type: Residential - Single Family
Cooling: One Central
Fuel Type: Electric
Heating: Central
Home Style: One Story, Traditional
Lot Size: 0.29 Acres
Roof Type: Composition
Stories: 1.0
Taxes: $7,274
Year Built: 2017
Feature Descriptions
Builder Name: Lennar
Currenty Leased: No
Days on Site: 3
Exterior: Brick, Cement Fiber
Flooring: Carpeting, Laminate
Foundation: Slab
Hoa Fee: 357/Quarterly
HOA Mandatory: Yes
HOA Name: HIDDEN TRAILS
Inclusions: Washer Connection, Dryer Connection, Stove/Range
Interior: One Living Area
Multiple HOA: No
Neighborhood Amenities: Pool, Tennis, Clubhouse, Park/Playground, Jogging Trails, BBQ/Grill, Basketball Court, Fishing Pier
Parking: Two Car Garage
Pool/Spa: None
Tax By Multiple Counties: No
Type: Single Family Detached
Water/Sewer: City
Windows: None Remain
Room Sizes
Bedroom 2: 10 X 12
Bedroom 3: 10 X 12
Kitchen: 17 X 11
Dining Room: 10 X 13
Living Room: 20 X 23
Study/Office: 10 X 12
Local Schools
High School: Pieper
Middle School: Comal
Elementary School: Comal
School District: Comal
Listed By / Shown By
Listed By
Agency Name: Magnolia Realty
Agency Phone: (830) 885-5337
Shown By
Agency Title: Kelly, Realtors
Agency Phone: (254) 741-1500
Agency Email: info@kellyrealtors.com
Agency Text: (254) 717-6447

Estimate Your Payment
Estimated Payment
$ 1,524.96 per month $812.33 Principal & Interest $606.17 Property Tax $106.46 Homeowner's Insurance
5113 Blue Ivy | MLS# 2025403
This single family home located at 5113 Blue Ivy, Bulverde, TX 78163 is currently listed for sale with an asking price of $365,000. This property was built in 2017 and has 3 bedrooms and 2 full baths with 1680 sq. ft. Blue Ivy is located in the HIDDEN TRAILS subdivision within the Comal school district. Search HIDDEN TRAILS real estate on www.kellyrealtors.com today.