
BEDS3
BATHS2 full
SQUARE FEET1,448
MLS#21388844
STATUSActive
PROPERTY TYPERental - Single Family
SUBDIVISIONMagnolia Ph 3
SCHOOLCommunity ISD
Property Description
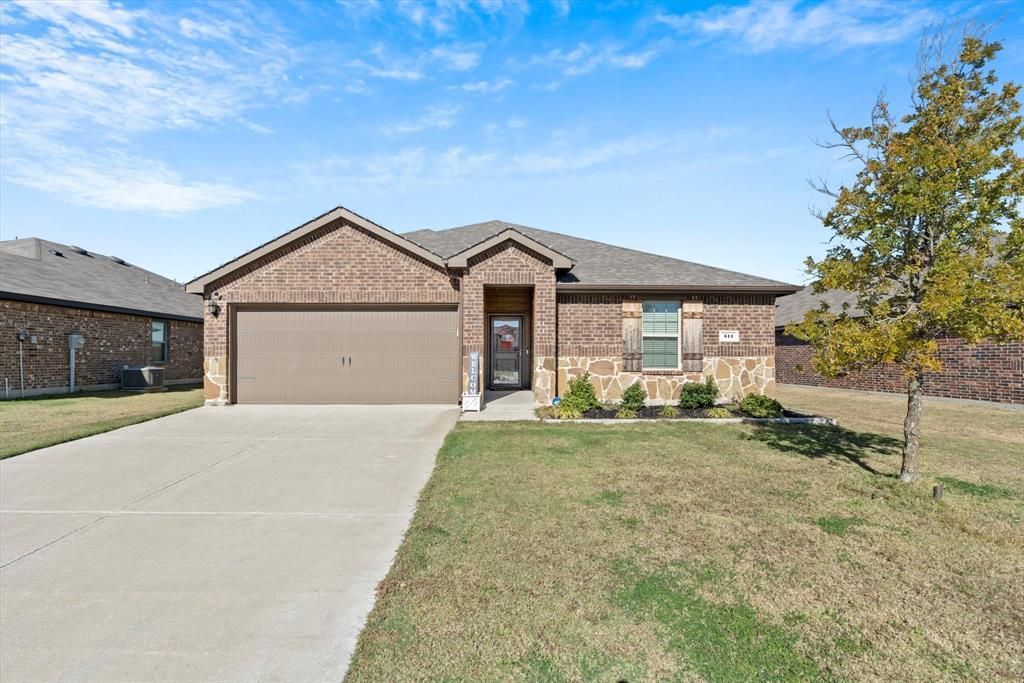
Discover this delightful 3 bedroom, 2 bath residence in the sought-after Magnolia Pointe development. Nestled within the reputable Community ISD, with Roderick Elementary just steps away, this home offers convenience and comfort for all. Inside, you'll find a beautiful, open concept design featuring an eat-in kitchen with an oversized island, ample cabinet space, and a walk-in pantry. The kitchen seamlessly flows into the living area, perfect for both entertaining and daily living. The spacious primary bedroom boasts a spa-like ensuite with a separate shower and a generous walk-in closet. Additional bedrooms provide cozy retreats, each equipped with their own walk-in closets. This property backs up to a serene greenbelt, offering privacy and tranquility. Enjoy two community pools, walking trails, playgrounds, and close proximity to shopping and restaurants.
Property Features
Property Type: Rental - Single Family
Cooling: Ceiling Fan(s), Central Air, Electric
Garage: 2 car attached
Heating: Central, Electric
Lot Size: 0.16 Acres
Roof Type: Composition
Year Built: 2020
Amenities
Cable TV Available
Eat-in Kitchen
Flat Screen Wiring
Granite Counters
High Speed Internet Available
Kitchen Island
Open Floorplan
Pantry
Walk-In Closet(s)
Rain Gutters
Private Yard
Feature Descriptions
Appliances: Dishwasher, Disposal, Electric Range, Microwave
Days on Site: 11
Exterior: Brick
Fencing: Wood
Flooring: Carpet, Vinyl
HOA Fee: 240/ Semi-Annual
Lot: Few Trees, Interior Lot, Landscaped, Lrg. Backyard Grass, Sprinkler System
Parcel#: R1202600P046U1
Parking: Garage Faces Front
Parking Notes: Garage Faces Front
Pets Allowed: Yes Pets Allowed
Utilities: All Weather Road, Cable Available, MUD Sewer, MUD Water
Local Schools
Elementary School: John & Barbara Roderick
School District: Community ISD
Listed By / Shown By
Listed By
Agency Name: Coldwell Banker Apex, REALTORS
Agency Contact: 469-271-8533
Agent Name: Stacie Noble
Shown By
Agency Title: Kelly, Realtors
Agency Phone: (254) 741-1500
Agency Email: info@kellyrealtors.com
Agency Text: (254) 717-6447

511 Pine Hollow Way | MLS# 21388844
This property located at 511 Pine Hollow Way, Josephine, TX 75189 is currently listed for rent with an asking price of $2,100 / Monthly. Pine Hollow Way is located within the Community ISD school district. Search Josephine real estate on www.kellyrealtors.com today.