
BEDS3
BATHS1 full 1 partial
SQUARE FEET1,114
MLS#21400089
STATUSActive
PROPERTY TYPEResidential - Single Family
SUBDIVISIONJm Fisher
SCHOOLAubrey ISD
Property Description
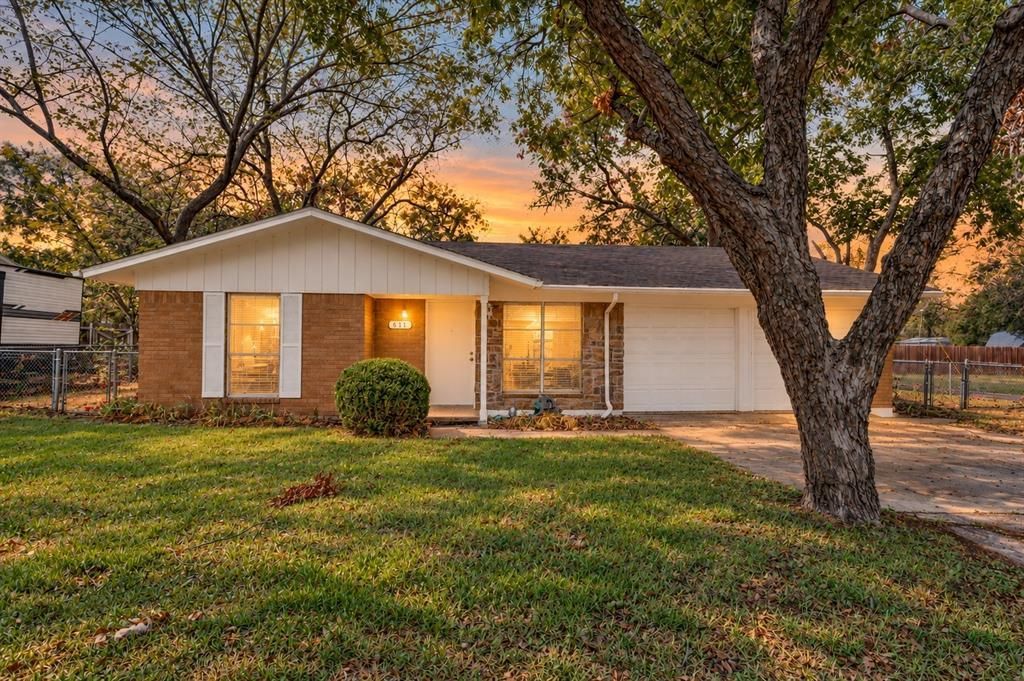
Nearly a quarter acre of shaded, fenced yard sets this three-bedroom brick ranch apart in the heart of Aubrey. Towering mature trees frame the backyard, where a paver patio, raised garden beds, and two storage sheds give you room to grill, grow, and store it all. The big-ticket item is already done, with a brand-new HVAC system installed in September 2026. Inside, wood-look laminate runs through a light-filled living room, and the eat-in kitchen offers a gas range, stainless dishwasher, and a picture window overlooking the yard. Washer, dryer, and fridge are included. A true two-car garage adds space for vehicles, tools, and weekend projects. Located in Aubrey ISD just minutes from historic Downtown Aubrey and US-377, with easy access to Denton and Lake Ray Roberts, all less than 1 hour from DFW Airport. Schedule your private showing today.
Property Features
Property Type: Residential - Single Family
Cooling: Central Air
Garage: 2 car attached
Heating: Central
Lot Size: 0.24 Acres
Year Built: 1984
Amenities
Cable TV Available
Eat-in Kitchen
High Speed Internet Available
Tile Counters
Feature Descriptions
Appliances: Dishwasher, Electric Oven, Gas Water Heater, Microwave, Refrigerator
Days on Site: 21
Fencing: Chain Link
Flooring: Ceramic Tile, Hardwood, Luxury Vinyl Plank
Laundry: Electric Dryer Hookup, In Kitchen
Parcel#: R51926
Parking: Driveway, Garage Faces Front
Parking Notes: Driveway, Garage Faces Front
Utilities: All Weather Road, Asphalt, Cable Available, City Sewer, City Water, Electricity Connected, Individual Gas Meter
Room Sizes
Bedroom-Primary: 14.00 x 10.00 Level - 1
Bath-Primary: 4.00 x 4.00 Level - 1
Living Room: 16.00 x 11.00 Level - 1
Bedroom: 11.00 x 8.00 Level - 1
Bedroom: 11.00 x 9.00 Level - 1
Dining Room: 10.00 x 9.00 Level - 1
Kitchen: 13.00 x 9.00 Level - 1
Local Schools
Elementary School: Hl Brockett
School District: Aubrey ISD
Listed By / Shown By
Listed By
Agency Name: Milestone Realty Texas LLC
Agency Contact: 214-617-3070
Agent Name: Justin Lewis
Shown By
Agency Title: Kelly, Realtors
Agency Phone: (254) 741-1500
Agency Email: info@kellyrealtors.com
Agency Text: (254) 717-6447

Estimate Your Payment
Estimated Payment
$ 578.96 per month $511.88 Principal & Interest $0.00 Property Tax (data not provided by mls) $67.08 Homeowner's Insurance
511 N Cherry Street | MLS# 21400089
This single family home located at 511 N Cherry Street, Aubrey, TX 76227 is currently listed for sale with an asking price of $230,000. This property was built in 1984 and has 3 bedrooms and 1 full and 1 partial baths with 1114 sq. ft. N Cherry Street is located in the Jm Fisher subdivision within the Aubrey ISD school district. Search Jm Fisher real estate on www.kellyrealtors.com today.