
BEDS4
BATHS2 full
SQUARE FEET1,280
MLS#2004480
STATUSNew
PROPERTY TYPEResidential - Single Family
SUBDIVISIONRAINBOW HILLS
SCHOOLNorthside
Property Description
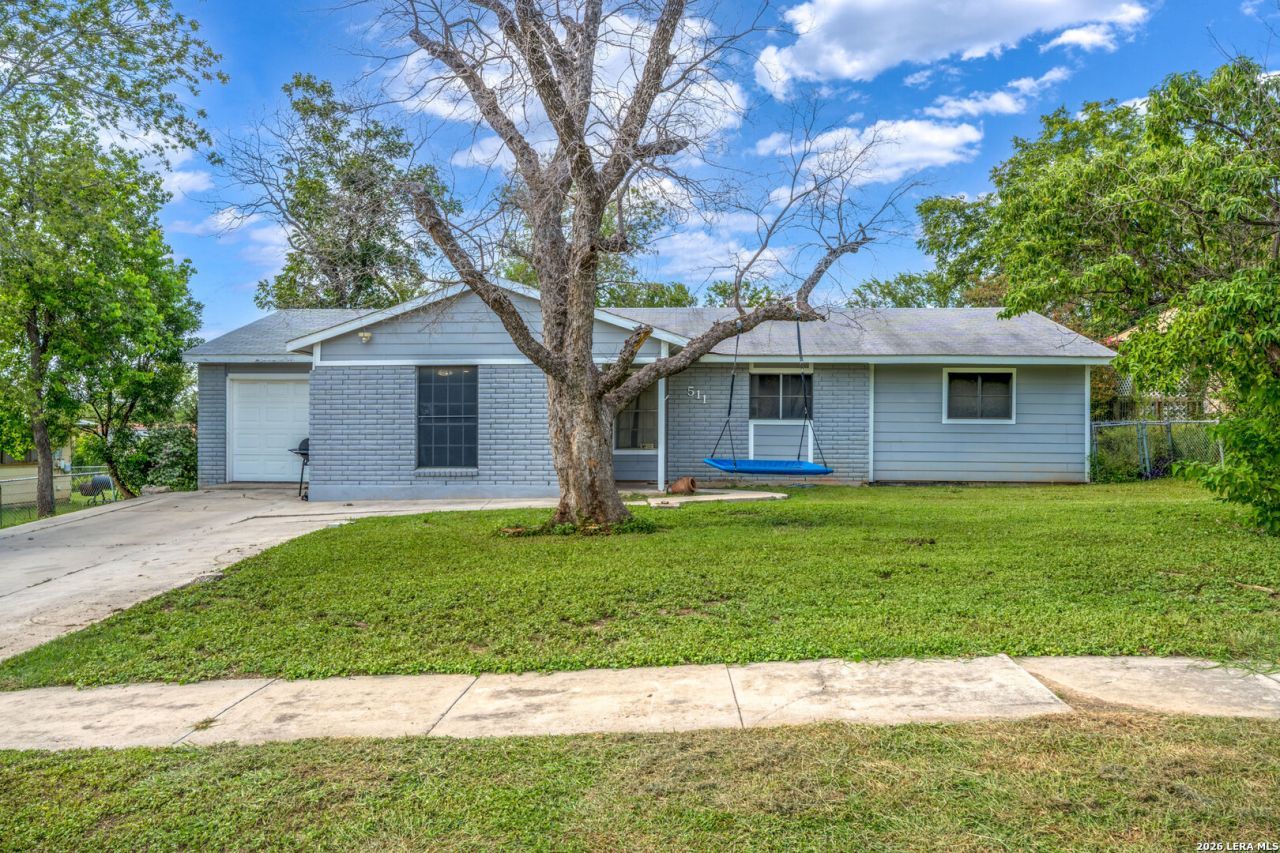
Welcome to 511 Barbuda St, a charming single-story home offering 4 spacious bedrooms, 2 full bathrooms, and 1,685 square feet of comfortable living space. Designed with both functionality and comfort in mind, this home features a well-planned layout with generous living areas, making it ideal for everyday living and entertaining. A 1-car garage is complemented by a spacious driveway, providing ample parking for family and guests. Conveniently located in the established Rainbow Hills community, this home offers easy access to Loop 410, Highway 90, Lackland AFB, shopping, dining, schools, and everyday conveniences, making commuting throughout San Antonio simple and efficient. Whether youre a first-time homebuyer, growing family, or investor, this property offers an excellent combination of space, location, and value. Dont miss the opportunity to make this wonderful home yours!
Property Features
Property Type: Residential - Single Family
Cooling: One Central
Fuel Type: Natural Gas
Heating: Central
Home Style: One Story
Lot Size: 0.21 Acres
Roof Type: Composition
Stories: 1.0
Taxes: $4,159
Year Built: 1970
Feature Descriptions
Builder Name: Unknown
Currenty Leased: No
Exterior: Brick, Siding
Flooring: Ceramic Tile, Laminate
Foundation: Slab
HOA Mandatory: No
Inclusions: Ceiling Fans, Washer Connection, Dryer Connection, Stove/Range
Interior: Two Living Area, Breakfast Bar
Neighborhood Amenities: Park/Playground, Basketball Court
Parking: One Car Garage
Pool/Spa: None
Tax By Multiple Counties: No
Type: Single Family Detached
Water/Sewer: Water System, Sewer System, City
Windows: All Remain
Room Sizes
Bedroom 2: 10 X 11
Bedroom 3: 10 X 11
Bedroom 4: 11 X 12
Kitchen: 12 X 12
Living Room: 18 X 13
Local Schools
High School: John Jay
Middle School: Rayburn Sam
Elementary School: Glenn John
School District: Northside
Listed By / Shown By
Listed By
Agency Name: LPT Realty, LLC
Agency Phone: (877) 366-2213
Shown By
Agency Title: Kelly, Realtors
Agency Phone: (254) 741-1500
Agency Email: info@kellyrealtors.com
Agency Text: (254) 717-6447

Estimate Your Payment
Estimated Payment
$ 850.03 per month $445.11 Principal & Interest $346.58 Property Tax $58.33 Homeowner's Insurance
511 Barbuda St | MLS# 2004480
This single family home located at 511 Barbuda St, San Antonio, TX 78227 is currently listed for sale with an asking price of $200,000. This property was built in 1970 and has 4 bedrooms and 2 full baths with 1280 sq. ft. Barbuda St is located in the RAINBOW HILLS subdivision within the Northside school district. Search RAINBOW HILLS real estate on www.kellyrealtors.com today.