
BEDS3
BATHS2 full
SQUARE FEET2,284
MLS#21320512
STATUSActive Option Contract
PROPERTY TYPEResidential - Single Family
SUBDIVISIONColony 3
SCHOOLLewisville ISD
Property Description
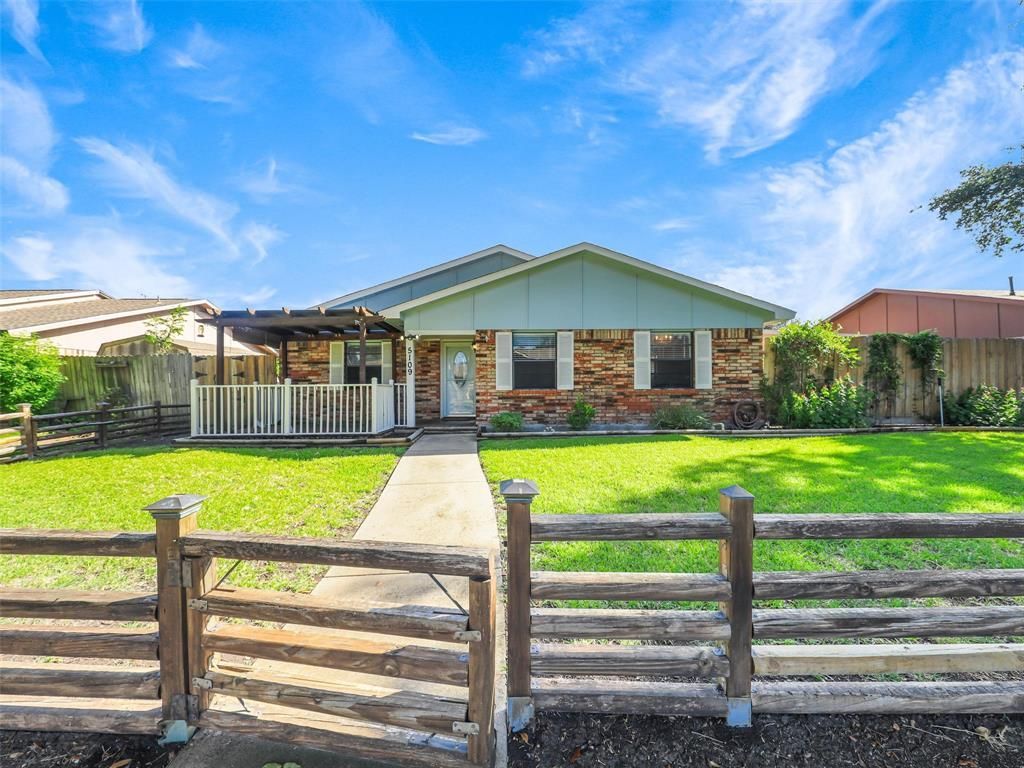
Stunning one-story ranch in The Colony with the backyard of your dreams! This beautifully updated 3 bed 2 bath home offers 2,284 sq ft of comfortable, flexible living space — including a fully enclosed sunroom with its own heating and air, perfect as a home office, playroom, or second retreat. Two spacious living areas plus a separate dining room give you room to spread out and entertain with ease.Step outside to your private oasis — a sparkling POOL and SPA, expansive patio, and fully fenced backyard made for Texas evenings and weekend gatherings. Inside, fresh carpet, fresh paint, and a list of upgrades mean you can move right in without lifting a finger. And the seller is leaving the refrigerator (stainless) Bottom freezer has dual ice makers (one regular crushed ice & water in door, the other is in bottom freezer and makes round craft ice cubes, and stainless front load washer, dryer — so you're truly getting a turnkey home.Don't miss this one. See attached list of upgrades.
Property Features
Property Type: Residential - Single Family
Cooling: Ceiling Fan(s), Central Air, Wall Unit(s)
Fireplaces: 1
Garage: 2 car attached
Heating: Electric, Fireplace(s)
Home Style: Ranch
Lot Size: 0.18 Acres
Roof Type: Composition
Year Built: 1975
Amenities
Cable TV Available
Chandelier
Granite Counters
Pantry
Walk-In Closet(s)
Covered Deck
Covered Patio/Porch
Dog Run
Rain Gutters
Feature Descriptions
Appliances: Dishwasher, Disposal, Dryer, Electric Cooktop, Electric Oven, Electric Range, Ice Maker, Double Oven, Refrigerator, Washer
Community Features: Jogging Path/Bike Path, Sidewalks
Days on Site: 4
Exterior: Brick, Siding
Fencing: Back Yard, Front Yard, Split Rail, Wood
Fireplace: Family Room, Wood Burning
Flooring: Bamboo, Carpet, Luxury Vinyl Plank
Laundry: Electric Dryer Hookup, Utility Room, Full Size W/D Area
Lot: Cul-De-Sac, Interior Lot, Landscaped, Subdivision
Lot Dimensions: 70x115
Parcel#: R15155
Parking: Alley Access, Direct Access, Driveway, Garage, Garage Door Opener, Garage Faces Rear, Inside Entrance, Kitchen Level
Parking Notes: Alley Access, Direct Access, Driveway, Garage, Garage
Patio/Porch: Covered, Deck, Front Porch, Glass Enclosed, Rear Porch
Pool: Gunite, Heated, In Ground, Pool Sweep, Pool/Spa Combo, Separate Spa/Hot Tub, Water Feature
Swimming Pool: Yes
Utilities: Alley, City Sewer, City Water
Window: Window Coverings
Room Sizes
Bedroom-Primary: 13.00 x 12.00 Level - 1
Bedroom: 11.00 x 10.00 Level - 1
Bedroom: 11.00 x 10.00 Level - 1
Kitchen: 12.00 x 7.00 Level - 1
Utility Room: 7.00 x 3.00 Level - 1
Living Room: 12.00 x 11.00 Level - 1
Family Room: 11.00 x 9.00 Level - 1
Breakfast Room: 9.00 x 8.00 Level - 1
Dining Room: 9.00 x 9.00 Level - 1
Local Schools
Elementary School: Peters Colony
School District: Lewisville ISD
Listed By / Shown By
Listed By
Agency Name: Coldwell Banker Apex, REALTORS
Agency Contact: 972-358-8590
Agent Name: Janet Martin
Shown By
Agency Title: Kelly, Realtors
Agency Phone: (254) 741-1500
Agency Email: info@kellyrealtors.com
Agency Text: (254) 717-6447

Estimate Your Payment
Estimated Payment
$ 931.38 per month $823.46 Principal & Interest $0.00 Property Tax (data not provided by mls) $107.92 Homeowner's Insurance
5109 Brandenburg Lane | MLS# 21320512
This single family home located at 5109 Brandenburg Lane, The Colony, TX 75056 is currently listed for sale with an asking price of $370,000. This property was built in 1975 and has 3 bedrooms and 2 full baths with 2284 sq. ft. Brandenburg Lane is located in the Colony 3 subdivision within the Lewisville ISD school district. Search Colony 3 real estate on www.kellyrealtors.com today.