
BEDS4
BATHS2 full 1 partial
SQUARE FEET2,517
MLS#21395042
STATUSActive
PROPERTY TYPEResidential - Single Family
SUBDIVISIONOverton South Add
SCHOOLCrowley ISD
Property Description
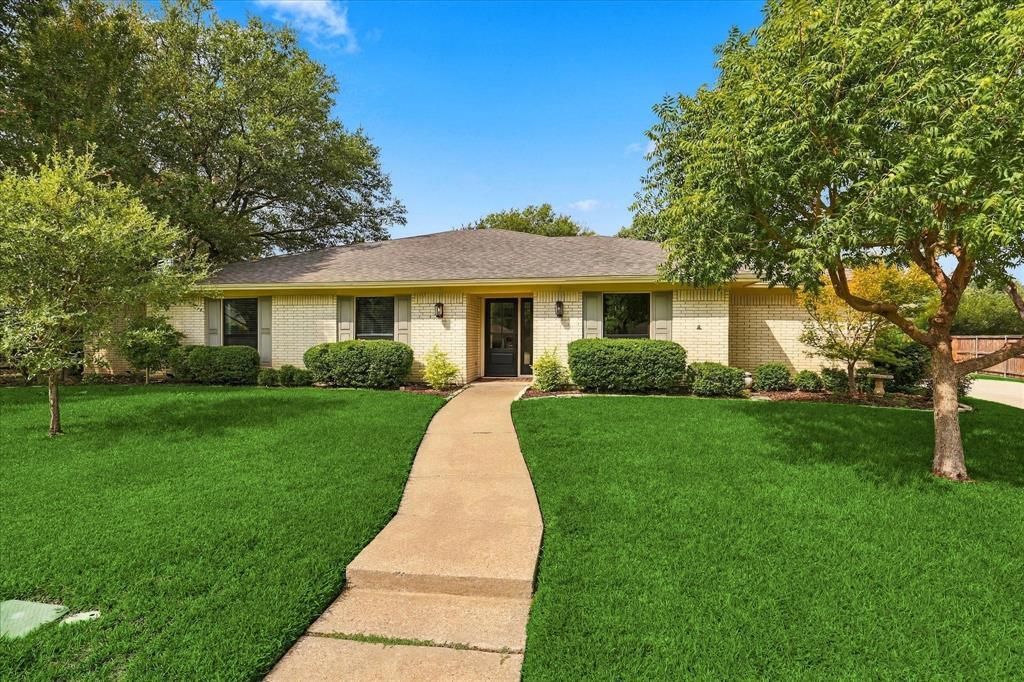
Beautifully updated 4 bedroom, 2.1 bath home situated on an expansive .35 acre lot in Overton South. Designed for comfortable living and entertaining, this property offers an impressive blend of updated features, generous indoor spaces, and exceptional outdoor amenities. The floor plan includes a separate study, formal dining room, and an inviting eat-in kitchen, along with a cozy living area featuring a wood-burning fireplace and wet bar. The primary suite offers new french doors opening to the backyard, his-and-her closets, a relaxing soaking tub, and a separate shower. Extensive updates include all new doors and windows, a newer roof, foam insulation, newer HVAC system, driveway, and a tall privacy fence. Outside, the fully landscaped yard is an entertainer’s dream, featuring a sparkling pool and spa, large covered patio, play set, newly planted trees, and plenty of space to enjoy the outdoors. One of the largest lots in Overton South. With its combination of thoughtful updates, spacious living areas, and resort style backyard, this Overton South home offers a rare opportunity to enjoy both everyday comfort and convenience. Centrally located near Hulen shops & easy access to the interstate. It is a must see!
Property Features
Property Type: Residential - Single Family
Cooling: Ceiling Fan(s), Central Air, Electric
Fireplaces: 1
Garage: 2 car attached
Heating: Central, Fireplace(s)
Home Style: Ranch, Traditional
Lot Size: 0.36 Acres
Roof Type: Composition
Year Built: 1975
Amenities
Cable TV Available
Decorative Lighting
Eat-in Kitchen
Granite Counters
Kitchen Island
Walk-In Closet(s)
Wet Bar
Covered Patio/Porch
Fire Pit
Lighting
Playground
Private Yard
Feature Descriptions
Appliances: Dishwasher, Disposal, Electric Cooktop, Electric Range, Microwave, Double Oven, Refrigerator, Other
Exterior: Brick
Fencing: Back Yard, High Fence, Wood
Fireplace: Brick, Gas Starter, Living Room, Stone, Wood Burning
Flooring: Carpet, Tile, Wood
Green Features: Drought Tolerant Plants, Insulation, Thermostat, Waterheater, Windows
Laundry: Utility Room, Full Size W/D Area, Dryer Hookup, Washer Hookup
Lot: Interior Lot, Lrg. Backyard Grass, Many Trees, Sprinkler System, Subdivision
Parcel#: 02098342
Parking: Driveway, Garage, Garage Faces Side, Kitchen Level
Parking Notes: Driveway, Garage, Garage Faces Side, Kitchen Level
Patio/Porch: Covered, Patio
Pool: Gunite, In Ground, Pool Sweep
Swimming Pool: Yes
Utilities: Cable Available, City Sewer, City Water, Curbs, Electricity Available, Electricity Connected, Individual Gas Meter, Individual Water Meter
Window: Electric Shades, Window Coverings
Local Schools
Elementary School: Oakmont
School District: Crowley ISD
Listed By / Shown By
Listed By
Agency Name: Engel & Volkers Fort Worth
Agency Contact: 817-602-4027
Agent Name: Sarah Hardy
Shown By
Agency Title: Kelly, Realtors
Agency Phone: (254) 741-1500
Agency Email: info@kellyrealtors.com
Agency Text: (254) 717-6447

Estimate Your Payment
Estimated Payment
$ 1,283.79 per month $1,135.04 Principal & Interest $0.00 Property Tax (data not provided by mls) $148.75 Homeowner's Insurance
5104 Blue Sage Road | MLS# 21395042
This single family home located at 5104 Blue Sage Road , Fort Worth, TX 76132 is currently listed for sale with an asking price of $510,000. This property was built in 1975 and has 4 bedrooms and 2 full and 1 partial baths with 2517 sq. ft. Blue Sage Road is located in the Overton South Add subdivision within the Crowley ISD school district. Search Overton South Add real estate on www.kellyrealtors.com today.