
BEDS0
BATHS
SQUARE FEET2,240
MLS#626439
STATUSActive
PROPERTY TYPEMulti Unit - Multiple
SUBDIVISIONCimarron
SCHOOLTemple ISD
Property Description
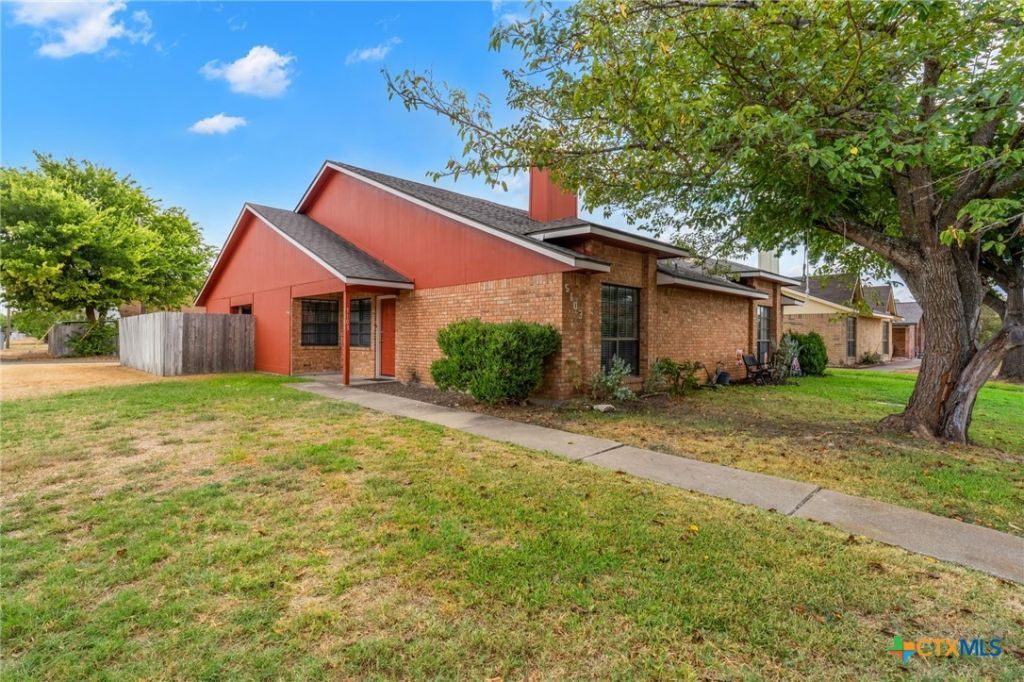
Well-maintained brick duplex situated on a corner lot, with each unit offering 3 bedrooms, 2 baths, and a desirable split floor plan. The living areas feature vaulted ceilings and brick wood-burning fireplaces and open to the kitchens for an easy, functional layout. Each kitchen includes laminate countertops, refrigerator, built-in microwave, electric range, disposal, laundry closet with washer and dryer connections, and an adjoining dining area. Each primary bedroom features a walk-in closet and private ensuite bath with a single vanity and tub/shower combination. Two additional bedrooms are located toward the back of each unit and share a guest bath with a single vanity and tub/shower combination. Both units offer fenced backyards with covered patios and convenient alley access to a rear parking slab. Each unit has two designated parking spaces, providing four spaces total. One unit is already rented until Summer 2027. Whether you're looking to add to your investment portfolio or explore the possibilities of owning a multi-family property, this well-cared-for duplex is ready for its next owner. Call US today for your private tour and Let US Lead You Home.
Property Features
Property Type: Multi Unit - Multiple
Cooling: Central Air, Electric,1 Unit
Fireplaces: 2
Heating: Central, Electric
Home Style: Traditional
Lot Size: 0.09 Acres
Roof Type: Composition, Shingle
Stories: 1.0
Year Built: 1986
Amenities
Ceiling Fan(s)
Tub Shower
Vanity
Walk-In Closet(s)
Eat-in Kitchen
Kitchen/Family Room Combo
Kitchen/Dining Combo
Feature Descriptions
Accessibility: None
Appliances: Dishwasher, Electric Range, Disposal, Refrigerator, Water Heater, Some Electric Appliances, Microwave
Body of Water: None
Days on Site: 1
Exterior: Brick Veneer
Fencing: Privacy, Wood
Fireplace: Wood Burning
Flooring: Carpet, Vinyl
Laundry: Washer Hookup, Electric Dryer Hookup, Inside, Laundry Closet
Parcel#: 61776
Sewer: Public Sewer
Units: 2
Utilities: Trash Collection Public
Water: Public
Local Schools
School District: Temple ISD
Listed By / Shown By
Listed By
Agency Name: Fowler Legacy Group
Agency Phone: 254-314-2166
Shown By
Agency Title: Kelly, Realtors
Agency Phone: (254) 741-1500
Agency Email: info@kellyrealtors.com
Agency Text: (254) 717-6447

Estimate Your Payment
Estimated Payment
$ 644.41 per month $569.75 Principal & Interest $0.00 Property Tax (data not provided by mls) $74.67 Homeowner's Insurance
5103 & 5105 Canyon Creek Drive | MLS# 626439
This multi-family property located at 5103 & 5105 Canyon Creek Drive , Temple, TX 76502 is currently listed for sale with an asking price of $256,000. & 5105 Canyon Creek Drive is located within the Temple ISD school district. Search Temple real estate on www.kellyrealtors.com today.