
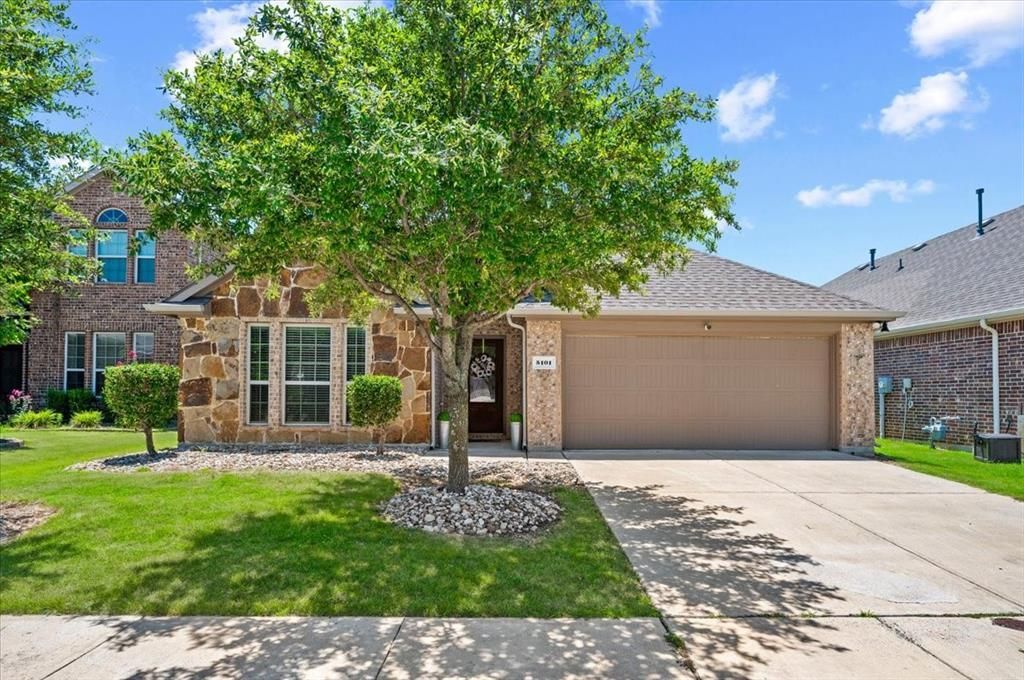
BEDS3
BATHS2 full
SQUARE FEET1,918
MLS#21341935
STATUSActive
PROPERTY TYPEResidential - Single Family
SUBDIVISIONClements Ranch Ph 1
SCHOOLForney ISD
Property Description
Welcome to 5101 Cathy Drive, Forney, TX 75126—a beautifully maintained, one-story home nestled in the highly sought-after, amenity-rich Clements Ranch community! Offering 3-bedroom, 2-bath home plus a private study features an open-concept floor plan, fresh neutral paint, upgraded tile in high-traffic areas, and a spacious living room open to the oversized dining area and kitchen with crisp white cabinetry, granite countertops, and a large island.For added peace of mind, the home includes a Generac 60 Hz Air-Cooled Whole-Home Generator (10kW–24kW), providing reliable backup power for the entire home during outages. Whether facing Texas winter storms or unexpected power interruptions, you'll enjoy the confidence and comfort of uninterrupted electricity when it matters most.Residents of Clements Ranch enjoy outstanding community amenities, including resort-style pools, walking trails, playground, and more—all while being conveniently located near shopping, dining, and major commuter routes.Don’t miss out—schedule your private tour today!
Property Features
Property Type: Residential - Single Family
Cooling: Ceiling Fan(s), Central Air, Electric
Fireplaces: 1
Garage: 2 car attached
Heating: Central, Electric
Home Style: Traditional
Lot Size: 0.14 Acres
Roof Type: Composition
Year Built: 2017
Amenities
Cable TV Available
High Speed Internet Available
Covered Patio/Porch
Rain Gutters
Feature Descriptions
Appliances: Dishwasher, Disposal, Gas Cooktop, Gas Oven, Gas Range, Gas Water Heater, Microwave, Plumbed For Gas in Kitchen
Community Features: Community Pool, Fitness Center, Greenbelt, Jogging Path/Bike Path, Park
Exclusions: None.
Exterior: Brick, Rock/Stone, Wood
Fencing: Wood
Fireplace: Gas Logs, Gas Starter
Flooring: Carpet, Ceramic Tile
HOA Fee: 600/ Annually
Laundry: Electric Dryer Hookup, Full Size W/D Area, Stacked W/D Area, Washer Hookup
Lot: Adjacent to Greenbelt, Few Trees, Interior Lot, Landscaped, Lrg. Backyard Grass, Sprinkler System, Subdivision
Lot Dimensions: 50' x 125'
Other Equipment: Generator
Parcel#: 194675
Parking: Garage, Garage Door Opener, Garage Faces Front, Garage Single Door
Parking Notes: Garage, Garage Door Opener, Garage Faces Front, Garag
Patio/Porch: Covered
Swimming Pool: Yes
Utilities: Cable Available, Community Mailbox, Concrete, Curbs, MUD Sewer, MUD Water, Outside City Limits
Local Schools
Elementary School: Lewis
School District: Forney ISD
Listed By / Shown By
Listed By
Agency Name: Keller Williams Central
Agency Contact: 817-566-3436
Agent Name: Tarrolyn Egbuna
Shown By
Agency Title: Kelly, Realtors
Agency Phone: (254) 741-1500
Agency Email: info@kellyrealtors.com
Agency Text: (254) 717-6447

Estimate Your Payment
Estimated Payment
$ 795.45 per month $703.28 Principal & Interest $0.00 Property Tax (data not provided by mls) $92.17 Homeowner's Insurance
5101 Cathy Drive | MLS# 21341935
This single family home located at 5101 Cathy Drive, Forney, TX 75126 is currently listed for sale with an asking price of $316,000. This property was built in 2017 and has 3 bedrooms and 2 full baths with 1918 sq. ft. Cathy Drive is located in the Clements Ranch Ph 1 subdivision within the Forney ISD school district. Search Clements Ranch Ph 1 real estate on www.kellyrealtors.com today.