
BEDS4
BATHS2 full
SQUARE FEET1,802
MLS#21404394
STATUSActive
PROPERTY TYPEResidential - Single Family
SUBDIVISIONTwin Mills Add
SCHOOLEagle MT-Saginaw ISD
Property Description
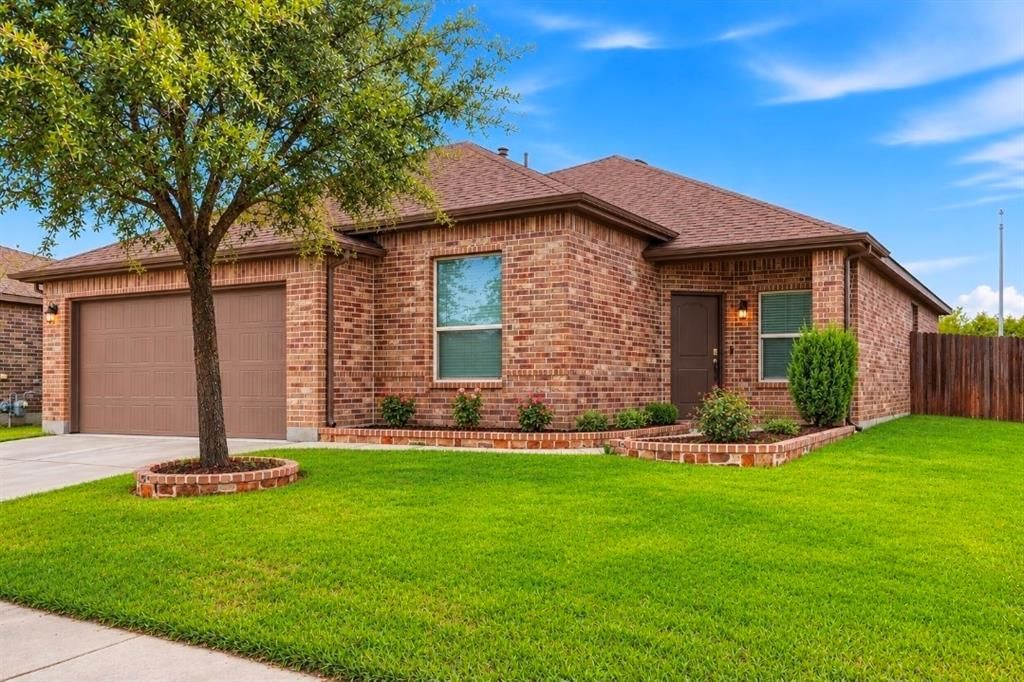
Lovely one-story brick 4-bedroom with dedicated office. This home near Eagle Mountain Lake on a spacious corner lot and Boswell High School feeder, within walking distance to community walking trails, pool, and playground. This neutral color and décor throughout is a must-see and features ceramic tile flooring with carpet only in the bedrooms! The kitchen features gas cooking, stainless steel appliances, granite countertops, brushed nickel cabinet hardware, and a popular subway-style brick backsplash, with a breakfast bar overlooking the living area. The spacious primary suite bath has a separate tub and shower, dual sinks, and a walk-in closet. Great location close to Eagle Mountain Park, featuring 400 acres of green space with hiking trails and scenic overlooks!The cherry on top.... enjoy electricity savings with Tesla solar panels!
Property Features
Property Type: Residential - Single Family
Cooling: Central Air, Electric
Garage: 2 car attached
Heating: Central, Electric
Home Style: Traditional
Lot Size: 0.13 Acres
Roof Type: Composition
Year Built: 2019
Amenities
Cable TV Available
Granite Counters
High Speed Internet Available
Open Floorplan
Pantry
Covered Patio/Porch
Rain Gutters
Feature Descriptions
Appliances: Dishwasher, Disposal, Gas Oven, Gas Range, Gas Water Heater, Microwave
Community Features: Community Pool, Greenbelt, Park, Playground, Pool
Days on Site: 11
Exterior: Block, Siding
Fencing: Wood
Flooring: Carpet, Ceramic Tile
HOA Fee: 480/ Annually
Lot: Corner Lot
Other Equipment: Other
Parcel#: 42282347
Parking: Driveway, Garage
Parking Notes: Driveway, Garage
Patio/Porch: Covered
Swimming Pool: Yes
Utilities: City Sewer, City Water, Curbs, Sidewalk, Underground Utilities
Local Schools
Elementary School: Lake Pointe
School District: Eagle MT-Saginaw ISD
Listed By / Shown By
Listed By
Agency Name: Presence Real Estate
Agency Contact: 817-902-7052
Agent Name: Gail Smith
Shown By
Agency Title: Kelly, Realtors
Agency Phone: (254) 741-1500
Agency Email: info@kellyrealtors.com
Agency Text: (254) 717-6447

Estimate Your Payment
Estimated Payment
$ 786.64 per month $695.49 Principal & Interest $0.00 Property Tax (data not provided by mls) $91.15 Homeowner's Insurance
5100 Sugarcane Lane | MLS# 21404394
This single family home located at 5100 Sugarcane Lane, Fort Worth, TX 76179 is currently listed for sale with an asking price of $312,500. This property was built in 2019 and has 4 bedrooms and 2 full baths with 1802 sq. ft. Sugarcane Lane is located in the Twin Mills Add subdivision within the Eagle MT-Saginaw ISD school district. Search Twin Mills Add real estate on www.kellyrealtors.com today.