
BEDS4
BATHS3 full
SQUARE FEET2,298
MLS#2013829
STATUSActive
PROPERTY TYPEResidential - Single Family
SUBDIVISIONRIVERMONT
SCHOOLComal
Property Description
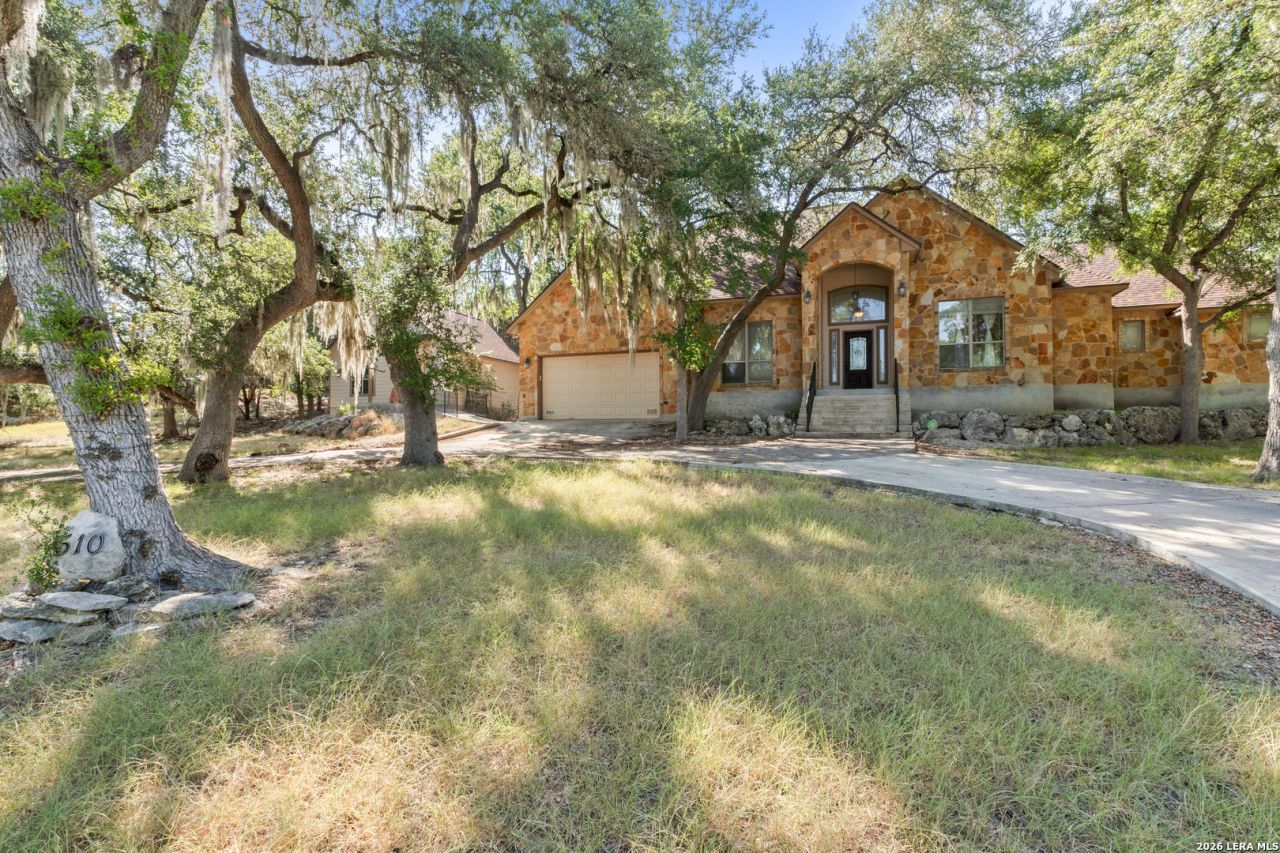
Welcome to the home that checks ALL the boxes! Sitting on almost an acre, this beautiful 4-bedroom, 3-bath home offers the perfect blend of space, comfort, and flexibility. Inside, youll find an office/formal dining room, Jack & Jill bathroom, mudroom, and spacious primary suite featuring dual walk-in closets plus a primary bath with a shower & soaking tub. And then theres the DETACHED CASITA! With 640 sq ft and air conditioned, you can use it as a home gym, office, guest suite, or mother-in-law suite-the possibilities are endless! Private water well which means no monthly water bill. You also have access to 3 different parks. The Riverpark gives you private Guadalupe river access just 3 min down the road! Come see why this property stands out from the rest!
Property Features
Property Type: Residential - Single Family
Cooling: Two Central
Fenced: Yes
Fireplaces: 1
Fuel Type: Electric
Heating: Central
Home Style: One Story
Lot Size: 0.94 Acres
Roof Type: Composition
Stories: 1.0
Taxes: $5,220
Year Built: 2008
Feature Descriptions
Builder Name: Paul Plante
Days on Site: 52
Exterior: Stone/Rock, Cement Fiber, Rock/Stone Veneer
Exterior: Patio Slab, Covered Patio, Partial Fence, Storage Building/Shed, Mature Trees, Detached Quarters, Additional Dwelling
Fireplace: Living Room
Flooring: Carpeting, Ceramic Tile, Wood, Vinyl
Foundation: Slab
Hoa Fee: 346/Annually
HOA Mandatory: Yes
HOA Name: RIVERMONT
Inclusions: Ceiling Fans, Chandelier, Washer Connection, Dryer Connection, Cook Top, Microwave Oven, Stove/Range, Disposal, Dishwasher, Water Softener (owned), Smoke Alarm, Security System (Owned)
Interior: One Living Area, Separate Dining Room, Eat-In Kitchen, Two Eating Areas, Island Kitchen, Breakfast Bar, Walk-In Pantry, Study/Library, Media Room, Shop, Utility Room Inside,1st Floor Lvl/No Steps, High Ceilings, Open Floor Plan, Cable TV Available, High Speed Internet, Laundry Room, Walk in Closets, Attic - Pull Down Stairs, Attic - Storage Only
Multiple HOA: No
Neighborhood Amenities: Waterfront Access, Pool, Tennis, Park/Playground, Sports Court, BBQ/Grill, Basketball Court, Lake/River Park
Parking: Two Car Garage
Pool/Spa: None
Security: yes
Supplier - Electric: PEC
Supplier - Sewer: Septic
Supplier - Water: Well
Tax By Multiple Counties: No
Type: Single Family Detached
Water/Sewer: Private Well, Aerobic Septic, Water Storage
Windows: All Remain
Room Sizes
Bedroom 2: 11 X 12
Bedroom 3: 10 X 10
Bedroom 4: 10 X 10
Kitchen: 13 X 14
Dining Room: 14 X 11
Living Room: 17 X 19
Office: 11 X 14
Additional Dwelling: 24 X 24
Local Schools
High School: Smithson Valley
Middle School: Smithson Valley
Elementary School: Arlon Seay
School District: Comal
Listed By / Shown By
Listed By
Agency Name: Real Broker, LLC
Agency Phone: (855) 450-0442
Shown By
Agency Title: Kelly, Realtors
Agency Phone: (254) 741-1500
Agency Email: info@kellyrealtors.com
Agency Text: (254) 717-6447

Estimate Your Payment
Estimated Payment
$ 2,108.96 per month $1,480.00 Principal & Interest $435.00 Property Tax $193.96 Homeowner's Insurance
510 Cypress Pass Rd | MLS# 2013829
This single family home located at 510 Cypress Pass Rd, Spring Branch, TX 78070 is currently listed for sale with an asking price of $665,000. This property was built in 2008 and has 4 bedrooms and 3 full baths with 2298 sq. ft. Cypress Pass Rd is located in the RIVERMONT subdivision within the Comal school district. Search RIVERMONT real estate on www.kellyrealtors.com today.