
BEDS3
BATHS2 full
SQUARE FEET2,210
MLS#2002722
STATUSActive
PROPERTY TYPEResidential - Single Family
SUBDIVISIONROSEHEART
SCHOOLNorth East ISD
Property Description
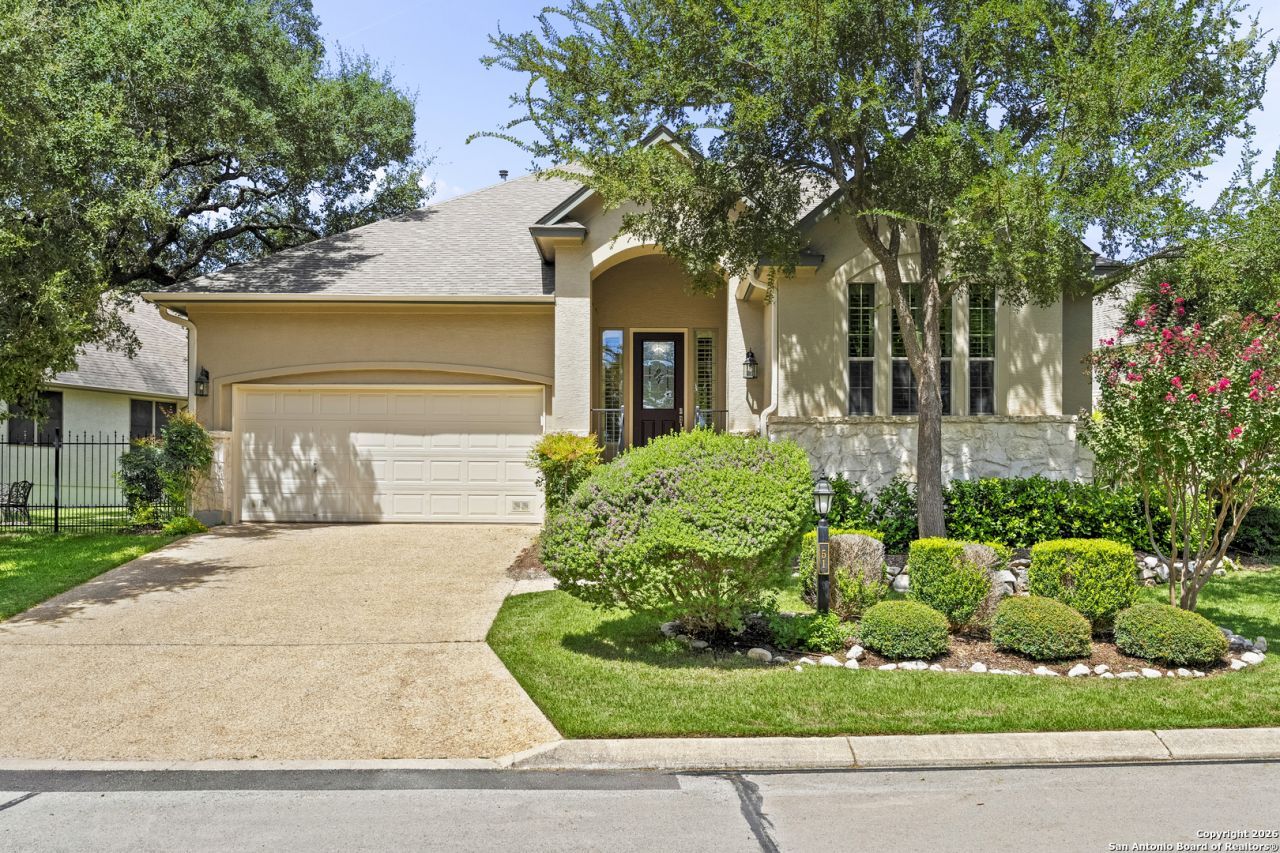
PRICED TO SELL!!! Welcome Home to the gated Roseheart Community where you can take in the beauty of nature, amenities, stress free yard maintenance and enjoy living. Single story Sitterle home sits across from walking trails. High ceilings, Custom Shutters, Carpet free home, freshly painted, new installed flooring & open floorplan allow so much natural light. 2 bedrooms with a full bath at the front of the home offer privacy from the primary. Spacious living room with built in shelving and large window over the fireplace. Kitchen with built in appliances with bar stool seating and breakfast nook with a backyard view. Large dining room off the living area perfect for holiday meals or use as a study or reading room. Primary bedroom sits at the back of the home with a view of yard. Large walk in closet and full bathroom with a tub for soaking and a walk in shower, double vanity and window for natural light. Community offers lawn care, clubhouse for events, pool, fitness center and trails that deer enjoy using as well.
Property Features
Property Type: Residential - Single Family
Cooling: One Central
Fireplaces: 1
Fuel Type: Natural Gas
Heating: Central
Home Style: One Story
Lot Size: 0.20 Acres
Roof Type: Composition
Stories: 1.0
Taxes: $11,038
Year Built: 2003
Feature Descriptions
Builder Name: N/a
Currenty Leased: No
Days on Site: 45
Exterior: Patio Slab, Covered Patio
Exterior: Stone/Rock, Stucco
Fireplace: One, Living Room, Gas
Flooring: Ceramic Tile, Laminate
Foundation: Slab
Hoa Fee: 995/Quarterly
HOA Mandatory: Yes
HOA Name: ROSEHEART HOA
Home Faces: East, South
Improvements: Street Paved, Curbs, Sidewalks
Inclusions: Ceiling Fans, Washer Connection, Dryer Connection, Built-In Oven, Microwave Oven, Gas Cooking, Disposal, Dishwasher, Ice Maker Connection
Interior: One Living Area, Separate Dining Room, Eat-In Kitchen, Two Eating Areas, Breakfast Bar
Multiple HOA: No
Neighborhood Amenities: Controlled Access, Pool, Tennis, Clubhouse, Jogging Trails, BBQ/Grill
Parking: Two Car Garage
Pool/Spa: None
Supplier - Electric: CPS
Supplier - Gas: CPS
Supplier - Water: SAWS
Tax By Multiple Counties: No
Type: Single Family Detached
Water/Sewer: Water System, Sewer System
Windows: All Remain
Room Sizes
Bedroom 2: 12 X 11
Bedroom 3: 11 X 11
Kitchen: 15 X 11
Breakfast Room: 10 X 9
Dining Room: 14 X 12
Living Room: 27 X 19
E X try: 14 X 8
Local Schools
High School: Johnson
Middle School: Hill
Elementary School: Bulverde Creek
School District: North East ISD
Listed By / Shown By
Listed By
Agency Name: Coldwell Banker DAnn Harper
Agency Phone: (210) 483-7070
Shown By
Agency Title: Kelly, Realtors
Agency Phone: (254) 741-1500
Agency Email: info@kellyrealtors.com
Agency Text: (254) 717-6447

Estimate Your Payment
Estimated Payment
$ 2,090.35 per month $1,034.89 Principal & Interest $919.83 Property Tax $135.63 Homeowner's Insurance
51 Grassmarket | MLS# 2002722
This single family home located at 51 Grassmarket, San Antonio, TX 78259 is currently listed for sale with an asking price of $465,000. This property was built in 2003 and has 3 bedrooms and 2 full baths with 2210 sq. ft. Grassmarket is located in the ROSEHEART subdivision within the North East ISD school district. Search ROSEHEART real estate on www.kellyrealtors.com today.