
BEDS5
BATHS3 full 1 partial
SQUARE FEET4,868
MLS#21292150
STATUSActive
PROPERTY TYPERental - Single Family
SUBDIVISIONRolling Ridge Estates Ph 4
SCHOOLPlano ISD
Property Description
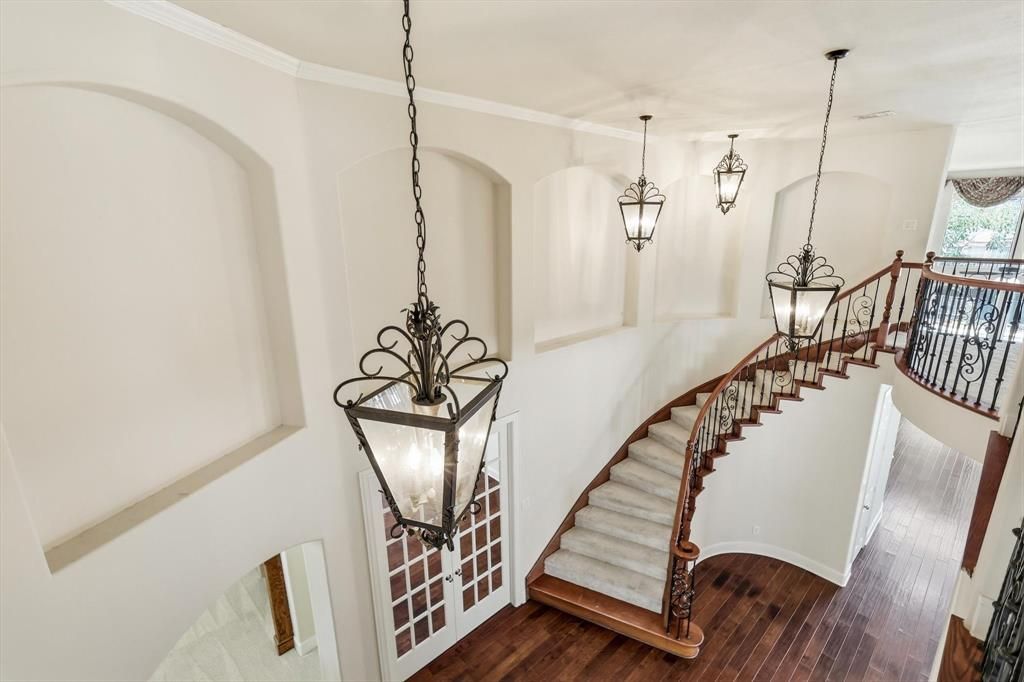
Available Now. Luxurious 5-Bedroom Estate in Prime Location. Discover unparalleled elegance in this stunning 5-bedroom, 3.5-bathroom home, boasting nearly 4,900 sq ft of sophisticated living space. Nestled in a coveted neighborhood, this property features a 3 car garage. Step inside to an awe-inspiring chef's kitchen, complete with gleaming granite countertops, a spacious island, and state-of-the-art appliances. The kitchen's open floor plan seamlessly transitions into a grand living area, perfect for entertaining and family gatherings. Experience comfort and luxury in the expansive bedrooms, each designed with tranquility in mind. The master suite is a true retreat, offering serenity and privacy. The home also includes a dedicated office space, ideal for remote work or study. Step outside to your private oasis, where a covered patio awaits, complete with a cozy fire pit. Indulge in the ultimate relaxation in the sparkling pool and inviting hot tub.This home isn't just a residence; it's a lifestyle.
Property Features
Property Type: Rental - Single Family
Cooling: Attic Fan, Ceiling Fan(s), Central Air, Electric
Fireplaces: 1
Garage: 3 car attached
Heating: Central, Electric
Home Style: Traditional
Lot Size: 0.23 Acres
Roof Type: Composition
Stories: 2.0
Year Built: 2006
Amenities
Barbecue
Covered Patio/Porch
Fire Pit
Lighting
Private Yard
Feature Descriptions
Appliances: Dishwasher, Disposal, Electric Cooktop, Electric Oven, Microwave, Refrigerator
Days on Site: 107
Exterior: Brick
Fencing: Wood
Fireplace: Electric
Flooring: Carpet, Ceramic Tile, Hardwood, Laminate
Parcel#: R888800X00201
Parking: Garage Double Door, Additional Parking, Garage, Garage Door Opener, Garage Faces Front, Garage Faces Side, Inside Entrance
Parking Notes: Garage Double Door, Additional Parking, Garage, Garag
Pets Allowed: Call
Pool: Gunite, Heated, In Ground, Outdoor Pool, Pump, Water Feature
Swimming Pool: Yes
Utilities: Cable Available, City Sewer, City Water, Individual Water Meter, Underground Utilities
Room Sizes
Bedroom-Primary: 16.00 x 19.00 Level - 1
Bedroom: 12.00 x 15.00 Level - 2
Bedroom: 13.00 x 13.00 Level - 2
Bedroom: 10.00 x 13.00 Level - 2
Breakfast Room: 12.00 x 14.00 Level - 1
Kitchen: 18.00 x 18.00 Level - 1
Family Room: 24.00 x 34.00 Level - 1
Office: 14.00 x 11.00 Level - 1
Living Room: 17.00 x 14.00 Level - 1
Game Room: 25.00 x 22.00 Level - 2
Bonus Room: 13.00 x 19.00 Level - 2
Local Schools
Elementary School: Hunt
School District: Plano ISD
Listed By / Shown By
Listed By
Agency Name: eXp Realty LLC
Agency Contact: 682-214-3327
Agent Name: Rick Fruge
Shown By
Agency Title: Kelly, Realtors
Agency Phone: (254) 741-1500
Agency Email: info@kellyrealtors.com
Agency Text: (254) 717-6447

509 Wentworth Lane | MLS# 21292150
This property located at 509 Wentworth Lane, Murphy, TX 75094 is currently listed for rent with an asking price of $4,000 / Monthly. Wentworth Lane is located within the Plano ISD school district. Search Murphy real estate on www.kellyrealtors.com today.