
BEDS3
BATHS3 full
SQUARE FEET1,940
MLS#1892385
STATUSActive
PROPERTY TYPEResidential - Single Family
SUBDIVISIONALTA VISTA
SCHOOLSan Antonio ISD
Property Description
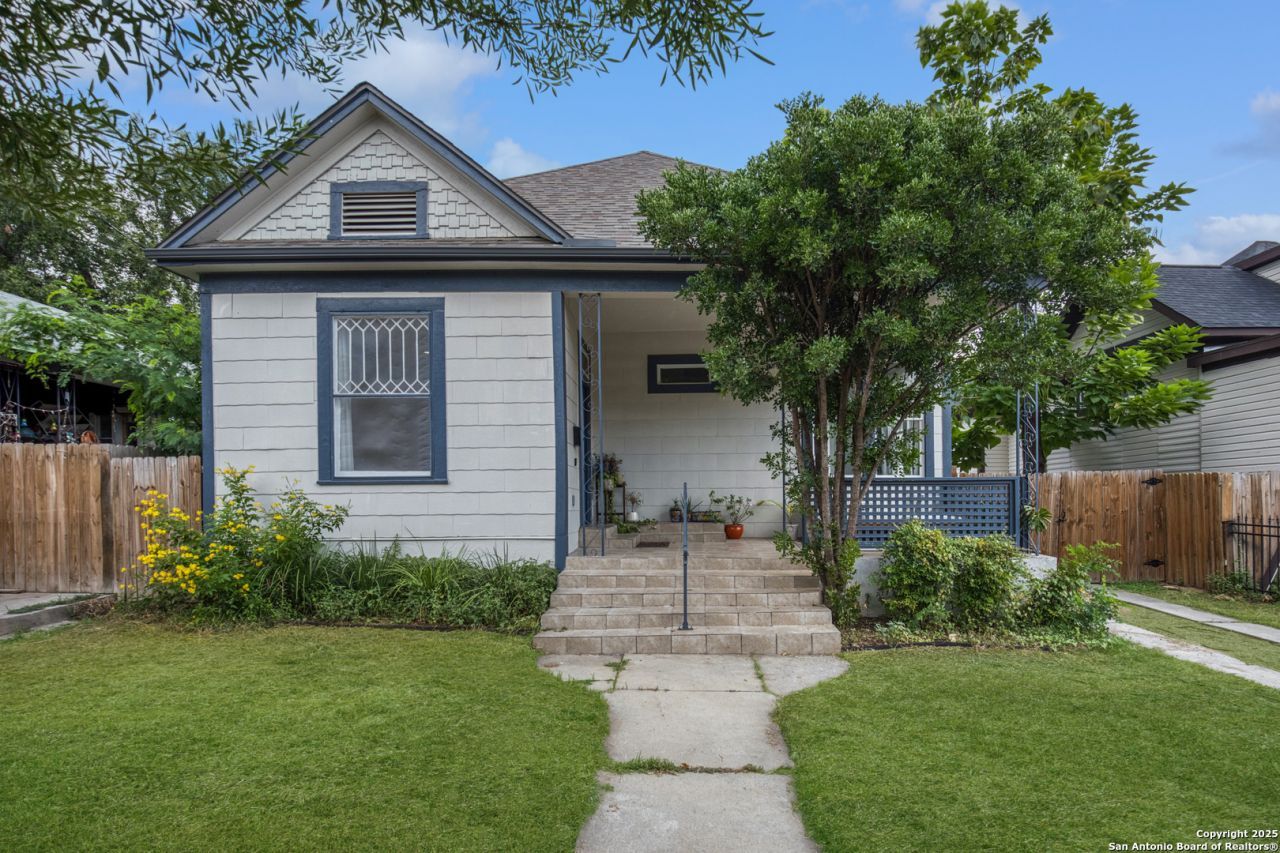
Nestled in the highly sought-after neighborhood of Alta Vista, close to the historic district, this beautifully renovated single-story home perfectly blends timeless charm with modern updates. Only a 9 minute drive to downtown and 6 minutes to the Pearl, its prime location makes it ideal for both a forever home or an Airbnb investment. Thoughtfully restored from top to bottom, every detail was designed to preserve its historic character while enhancing comfort and style. This is one youll want to experience in person to truly appreciate its beauty.
Property Features
Property Type: Residential - Single Family
Cooling: One Central
Fenced: Yes
Fuel Type: Electric
Heating: Central, Heat Pump
Home Style: One Story, Historic/Older
Lot Size: 0.16 Acres
Roof Type: Heavy Composition
Stories: 1.0
Taxes: $10,866
Year Built: 1910
Feature Descriptions
Builder Name: Unknown
Currenty Leased: Yes
Days on Site: 285
Energy Efficient: 13-15 SEER AX, Ceiling Fans
Exterior: Deck/Balcony, Privacy Fence, Chain Link Fence, Storage Building/Shed, Mature Trees
Exterior: Asbestos Shingle, Wood, Cement Fiber
Flooring: Ceramic Tile, Wood
Green Features: Low Flow Commode, Low Flow Fixture
HOA Mandatory: No
Inclusions: Ceiling Fans, Chandelier, Washer Connection, Dryer Connection, Self-Cleaning Oven, Stove/Range, Disposal, Dishwasher, Ice Maker Connection, Vent Fan, Smoke Alarm, Gas Water Heater
Interior: One Living Area, Separate Dining Room, Eat-In Kitchen, Two Eating Areas, Walk-In Pantry, Utility Room Inside, Secondary Bedroom Down,1st Floor Lvl/No Steps, High Ceilings, Open Floor Plan, Cable TV Available, High Speed Internet, All Bedrooms Downstairs, Laundry Main Level, Laundry Room, Telephone, Walk in Closets
Neighborhood Amenities: None
Parking: None/Not Applicable
Pool/Spa: None
Tax By Multiple Counties: No
Type: Single Family Detached
Water/Sewer: Water System, Sewer System
Windows: Some Remain
Room Sizes
Bedroom 2: 13 X 12
Kitchen: 13 X 10
Dining Room: 14 X 19
Living Room: 13 X 16
Local Schools
High School: Edison
Middle School: Cotton
Elementary School: Cotton
School District: San Antonio ISD
Listed By / Shown By
Listed By
Agency Name: RE/MAX Elite - SA
Agency Phone: (210) 699-7369
Shown By
Agency Title: Kelly, Realtors
Agency Phone: (254) 741-1500
Agency Email: info@kellyrealtors.com
Agency Text: (254) 717-6447

Estimate Your Payment
Estimated Payment
$ 1,909.88 per month $888.00 Principal & Interest $905.50 Property Tax $116.38 Homeowner's Insurance
509 W Mistletoe Ave | MLS# 1892385
This single family home located at 509 W Mistletoe Ave, San Antonio, TX 78212 is currently listed for sale with an asking price of $399,000. This property was built in 1910 and has 3 bedrooms and 3 full baths with 1940 sq. ft. W Mistletoe Ave is located in the ALTA VISTA subdivision within the San Antonio ISD school district. Search ALTA VISTA real estate on www.kellyrealtors.com today.