
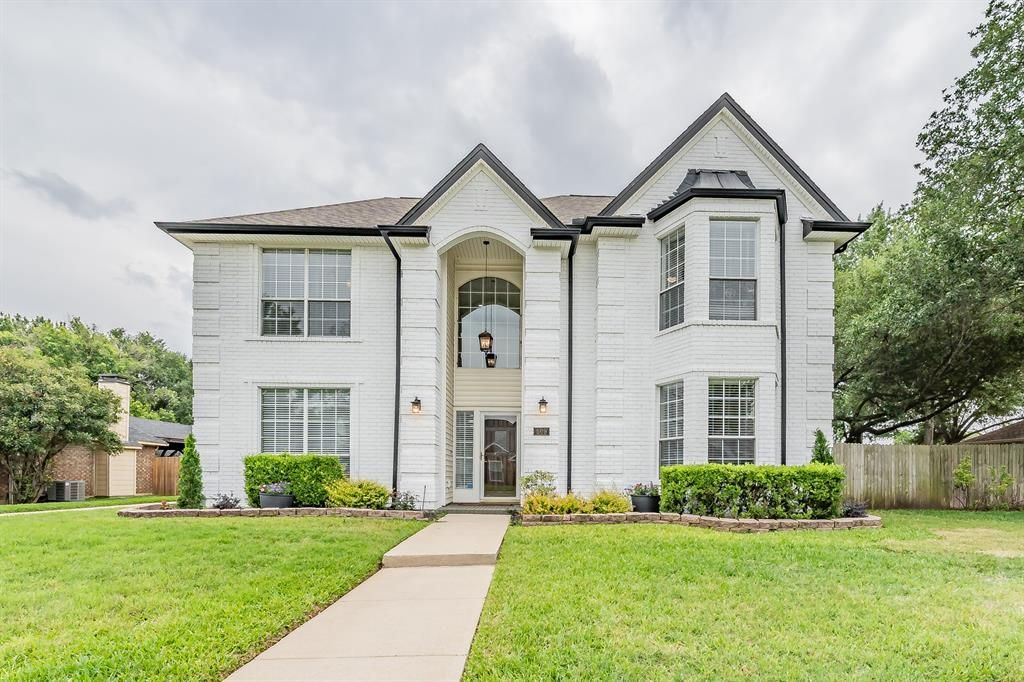
BEDS4
BATHS2 full 1 partial
SQUARE FEET2,600
MLS#21269434
STATUSActive Option Contract
PROPERTY TYPEResidential - Single Family
SUBDIVISIONBear Creek Estates
SCHOOLGrapevine-Colleyville ISD
Property Description
Nestled in the highly sought-after community of Euless and zoned to award-winning Grapevine-Colleyville ISD, 509 Aurora Drive is the perfect blend of luxury, comfort, and convenience. This absolutely stunning fully updated residence offers 4 spacious bedrooms, 2.5 bathrooms, and over 2,600 square feet of thoughtfully designed living space. From the moment you step inside, you’ll be captivated by the open-concept layout, soaring natural light, and designer finishes throughout. The beautifully renovated kitchen opens seamlessly into the expansive living area, creating the ideal setting for entertaining and everyday living. Featuring gorgeous counter tops, modern updates, and abundant cabinetry, this kitchen is truly the heart of the home. The spacious primary suite offers a relaxing retreat, while the additional bedrooms provide flexibility for guests, family, or a home office. Step outside to an over-sized backyard with endless possibilities and NO HOA, giving you the freedom to create your dream outdoor oasis, park recreational vehicles, or simply enjoy the extra space and privacy. Ideally located just minutes from DFW Airport, premier shopping, dining, and the renowned Bear Creek Park with miles of hiking and biking trails, this home offers unmatched accessibility in the heart of the Metroplex. If you’ve been searching for a move-in-ready home with style, space, and an unbeatable location, 509 Aurora Drive is the one you’ve been waiting for!
Property Features
Property Type: Residential - Single Family
Cooling: Attic Fan, Ceiling Fan(s), Central Air, Electric
Fireplaces: 1
Garage: 2
Heating: Central, Electric, Fireplace(s)
Home Style: Traditional
Lot Size: 0.22 Acres
Roof Type: Asphalt, Shingle
Year Built: 1988
Amenities
Built-in Features
Cable TV Available
Decorative Lighting
Double Vanity
Eat-in Kitchen
Kitchen Island
Open Floorplan
Pantry
Vaulted Ceiling(s)
Covered Patio/Porch
Rain Gutters
Private Yard
Feature Descriptions
Appliances: Dishwasher, Disposal, Electric Cooktop, Electric Oven, Electric Water Heater, Microwave, Double Oven
Days on Site: 6
Exterior: Brick
Fencing: Wood
Fireplace: Decorative, Other
Flooring: Carpet, Ceramic Tile, Luxury Vinyl Plank, Wood
Laundry: Electric Dryer Hookup, Utility Room, Full Size W/D Area, Washer Hookup
Lot: Few Trees, Interior Lot, Landscaped, Sprinkler System, Subdivision
Parcel#: 05659612
Parking: Covered, Driveway, Garage, Garage Door Opener
Parking Notes: Covered, Driveway, Garage, Garage Door Opener
Patio/Porch: Covered, Patio
Utilities: City Sewer, City Water, Concrete, Curbs
Window: Bay Window(s), Window Coverings
Local Schools
Elementary School: Bear Creek
School District: Grapevine-Colleyville ISD
Listed By / Shown By
Listed By
Agency Name: Keller Williams Realty
Agency Contact: 817-235-8040
Agent Name: John Schepps
Shown By
Agency Title: Kelly, Realtors
Agency Phone: (254) 741-1500
Agency Email: info@kellyrealtors.com
Agency Text: (254) 717-6447

Estimate Your Payment
Estimated Payment
$ 1,409.65 per month $1,246.32 Principal & Interest $0.00 Property Tax (data not provided by mls) $163.33 Homeowner's Insurance
509 Aurora Drive | MLS# 21269434
This single family home located at 509 Aurora Drive, Euless, TX 76039 is currently listed for sale with an asking price of $560,000. This property was built in 1988 and has 4 bedrooms and 2 full and 1 partial baths with 2600 sq. ft. Aurora Drive is located in the Bear Creek Estates subdivision within the Grapevine-Colleyville ISD school district. Search Bear Creek Estates real estate on www.kellyrealtors.com today.