
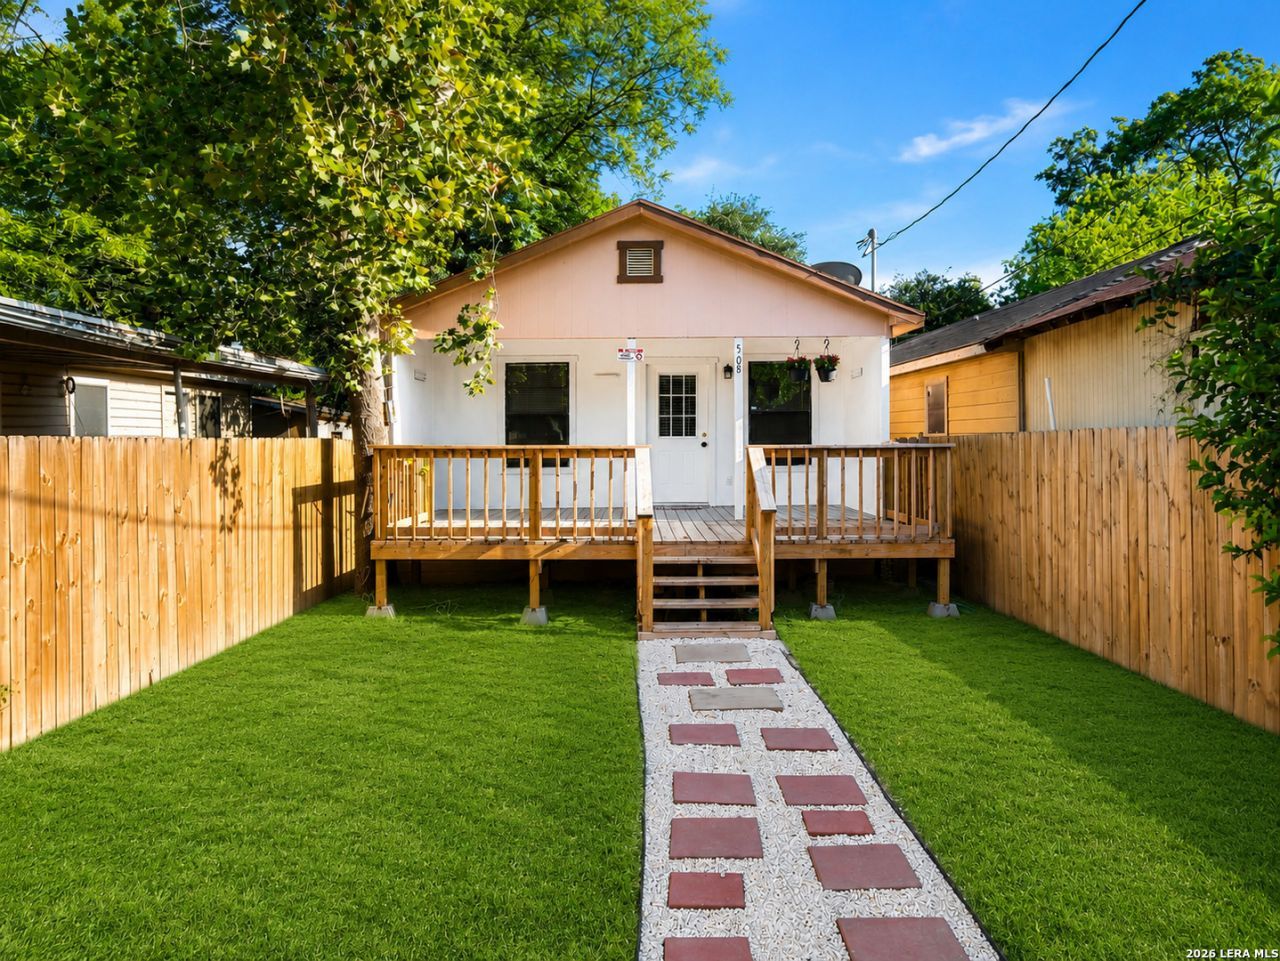
BEDS3
BATHS2 full
SQUARE FEET800
MLS#2010345
STATUSActive
PROPERTY TYPEResidential - Single Family
SUBDIVISIONWEST LAWN AREA 5
SCHOOLEdgewood ISD
Property Description
Welcome home to this cozy yet spacious 3-bedroom, 2-bathroom gem in the heart of San Antonio. Step outside and unwind on the oversized covered front deck or fire up the grill on the private back deck - perfect for year-round BBQs, morning coffee, or evening relaxation. Inside youll find a fully equipped kitchen with stove and refrigerator, plus the ultimate convenience of an on-site stackable washer and dryer. Every room features remote & Wi-Fi controlled smart AC so you can set the perfect temperature from anywhere. Outstanding Location: * Only 10 minutes to downtown * 3 minutes to HEB * 5 minutes to Our Lady of the Lake University. This home offers the ideal mix of comfort, convenience, and value. Dont miss this limited opportunity! Schedule your private showing or ask any questions. This one wont last long!
Property Features
Property Type: Residential - Single Family
Cooling: 3+ Window/Wall, Zoned
Fenced: Yes
Fuel Type: Electric
Heating: Heat Pump
Home Style: One Story
Lot Size: 0.10 Acres
Roof Type: Composition
Stories: 1.0
Taxes: $2,839
Year Built: 2006
Feature Descriptions
Builder Name: Not Available
Days on Site: 11
Exterior: Chain Link Fence
Exterior: Wood, Siding
Flooring: Wood, Laminate
HOA Mandatory: No
Home Faces: North
Inclusions: Ceiling Fans, Washer Connection, Dryer Connection, Washer, Dryer, Microwave Oven, Stove/Range, Refrigerator, Smoke Alarm, Electric Water Heater
Interior: One Living Area, Laundry Main Level
Neighborhood Amenities: None
Parking: Two Car Garage, None/Not Applicable
Pool/Spa: None
Supplier - Electric: CPS
Supplier - Garbage: CPS
Supplier - Gas: CPS
Supplier - Sewer: SAWS
Supplier - Water: SAWS
Tax By Multiple Counties: No
Type: Single Family Detached
Water/Sewer: City
Windows: None Remain
Room Sizes
Bedroom 2: 9 X 8
Bedroom 3: 9 X 8
Kitchen: 10 X 6
Living Room: 20 X 9
Local Schools
High School: John F Kennedy
Middle School: Gus Garcia
Elementary School: Las Palmas
School District: Edgewood ISD
Listed By / Shown By
Listed By
Agency Name: Keller Williams Heritage
Agency Phone: (210) 493-3030
Shown By
Agency Title: Kelly, Realtors
Agency Phone: (254) 741-1500
Agency Email: info@kellyrealtors.com
Agency Text: (254) 717-6447

Estimate Your Payment
Estimated Payment
$ 538.63 per month $267.05 Principal & Interest $236.58 Property Tax $35.00 Homeowner's Insurance
508 Randall Ave | MLS# 2010345
This single family home located at 508 Randall Ave, San Antonio, TX 78237 is currently listed for sale with an asking price of $119,990. This property was built in 2006 and has 3 bedrooms and 2 full baths with 800 sq. ft. Randall Ave is located in the WEST LAWN AREA 5 subdivision within the Edgewood ISD school district. Search WEST LAWN AREA 5 real estate on www.kellyrealtors.com today.