
BEDS4
BATHS3 full
SQUARE FEET1,809
MLS#2014306
STATUSNew
PROPERTY TYPEResidential - Single Family
SUBDIVISIONALTA VISTA
SCHOOLSan Antonio ISD
Property Description
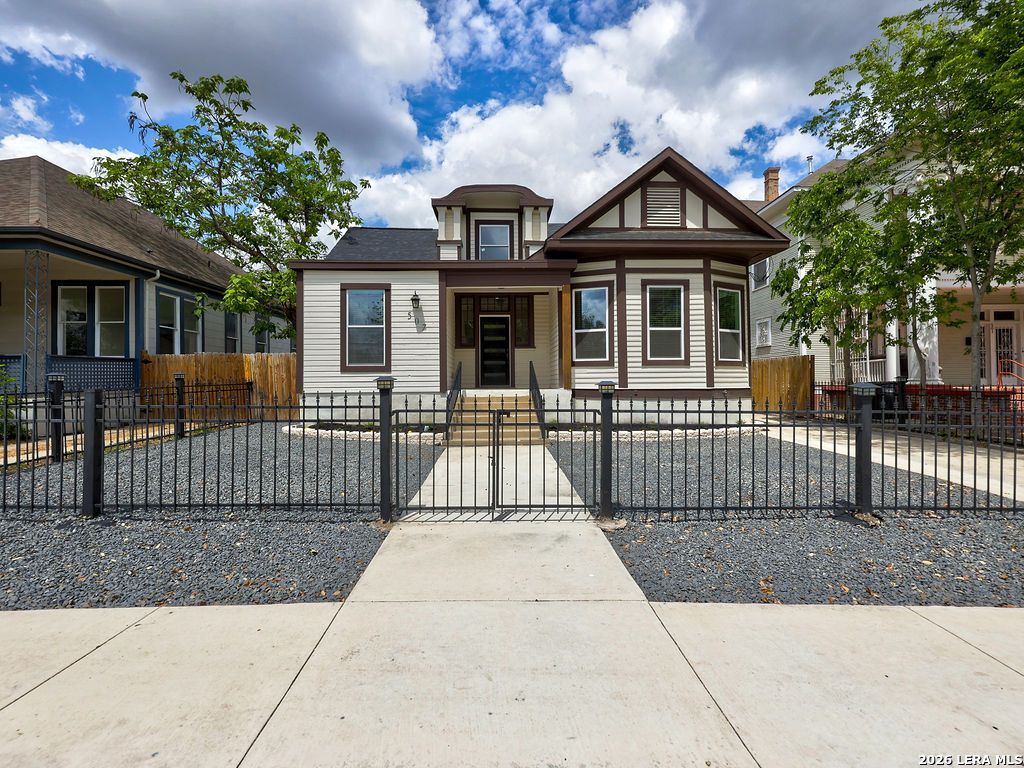
Seller Finance available and buyer friendly rate buy-down home Nestled in the heart of the historic Alta Vista district and includes front main home fully remodeled 3bed, 2bath main home of 1808 sq. ft with high ceiling and All NEW: foundations, spray foam insulation in attic and subfloor, plumbing, composition roof, high-efficiency HVAC system, electrical, flooring, appliances, cabinetry, lighting, vanity, tankless water heater, fresh paint inside and out, and much more - all completed with permits and inspections! The detached Living quarter with study/office downstairs and one bedroom efficiency and kitchen and full bath upstairs features a totaled 810 sq. Ft. New separate water heater and one car garage plus additional storage updated double pan windows both up and downstairs. Come and see this beautiful home in one of the citys most desirable locations. Move in ready!
Property Features
Property Type: Residential - Single Family
Cooling: One Central
Fuel Type: Electric
Heating: Central
Home Style: One Story
Lot Size: 0.16 Acres
Roof Type: Composition
Stories: 1.0
Taxes: $7,928
Year Built: 1915
Feature Descriptions
Builder Name: Unknown
Currenty Leased: No
Days on Site: 1
Exterior: Wood
Flooring: Wood
HOA Mandatory: No
Home Faces: South
Improvements: Sidewalks, Alley, Asphalt
Inclusions: Ceiling Fans, Washer Connection, Dryer Connection, Stove/Range, Dishwasher, Intercom
Interior: One Living Area, Island Kitchen, Utility Room Inside, Secondary Bedroom Down, Open Floor Plan
Miscellaneous: As-Is
Neighborhood Amenities: None
Parking: One Car Garage
Pool/Spa: None
Supplier - Electric: CPS Energy
Supplier - Garbage: City
Supplier - Sewer: SAWS
Supplier - Water: SAWS
Tax By Multiple Counties: No
Type: Garden/Patio Home/Detchd
Water/Sewer: Water System, Sewer System, City
Windows: None Remain
Room Sizes
Bedroom 2: 15 X 13
Bedroom 3: 15 X 8
Bedroom 4: 22 X 20
Kitchen: 20 X 15
Dining Room: 11 X 9
Living Room: 15 X 15
Utility Room: 8 X 8
Additional Dwelling: 20 X 8
Additional Dwelling: 32 X 20
Local Schools
High School: Call District
Middle School: Call District
Elementary School: Call District
School District: San Antonio ISD
Listed By / Shown By
Listed By
Agency Name: Creekview Realty
Agency Phone: (800) 219-9444
Shown By
Agency Title: Kelly, Realtors
Agency Phone: (254) 741-1500
Agency Email: info@kellyrealtors.com
Agency Text: (254) 717-6447

Estimate Your Payment
Estimated Payment
$ 1,790.90 per month $999.28 Principal & Interest $660.67 Property Tax $130.96 Homeowner's Insurance
507 W Mistletoe Ave | MLS# 2014306
This single family home located at 507 W Mistletoe Ave, San Antonio, TX 78212 is currently listed for sale with an asking price of $449,000. This property was built in 1915 and has 4 bedrooms and 3 full baths with 1809 sq. ft. W Mistletoe Ave is located in the ALTA VISTA subdivision within the San Antonio ISD school district. Search ALTA VISTA real estate on www.kellyrealtors.com today.