
BEDS4
BATHS4 full
SQUARE FEET3,546
MLS#2022752
STATUSBack on Market
PROPERTY TYPEResidential - Single Family
SUBDIVISIONW R WOODS SUR
SCHOOLLa Vernia Isd
Property Description
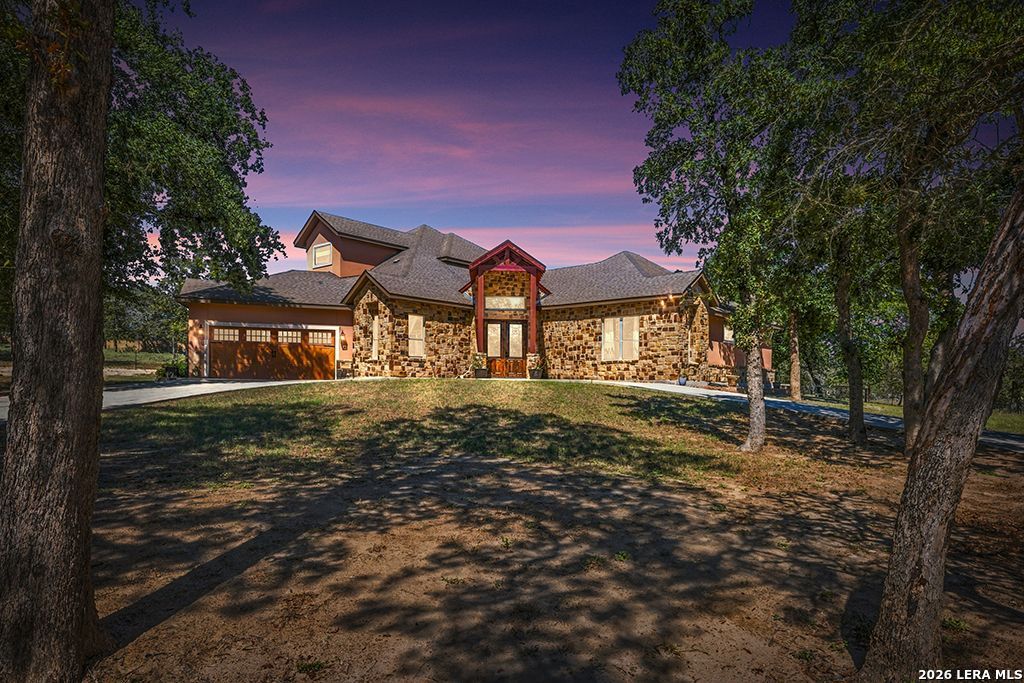
Luxury Country Estate | 4 Bedrooms | 4 Bathrooms | 11+ Acres Experience the perfect blend of Texas Country charm, luxury, privacy, and peaceful country living on this exceptional 11+ acre estate with an agricultural exemption! Featuring a stunning rock exterior, mature shade trees, and expansive outdoor living spaces, this property offers the ideal setting for those seeking room to roam, space to entertain, and the freedom to enjoy country living-all within an easy commute to San Antonio. Step inside to discover an inviting, open-concept floor plan with soaring ceilings, neutral colors, hand-scraped hardwood floors, stained concrete, and impressive 8-foot solid wood doors. A striking custom fireplace anchors the main living area, creating a warm and welcoming atmosphere. The gourmet kitchen is designed to impress, featuring custom cabinetry, solid-surface countertops, and a six-burner gas cooktop complemented by a distinctive rock vent hood. Open living spaces flow effortlessly throughout the home, providing both comfort and functionality. With four bedrooms, four bathrooms, a dedicated office, and versatile flex space, this thoughtfully designed home offers room for everyone. Two upstairs bedrooms share a convenient Jack-and-Jill bathroom, while the private owners suite provides a peaceful retreat with direct outdoor access and a spacious walk-in closet. A second living area featuring a full bar creates the perfect setting for entertaining family and friends. Additional highlights include a large laundry room and an attached garage for everyday convenience. Outdoor living is equally impressive! Enjoy your own private backyard oasis featuring a custom pool, hot tub, covered back patio, and beautiful mature trees. The expansive acreage is completely fenced and cross-fenced for livestock, offering endless possibilities for animals, recreation, or your own country lifestyle. Additional improvements include a shop, concrete parking pad ideal for an RV, boat, or equipment, and livestock working pens. A sprinkler system and circular driveway add convenience and curb appeal. Located within the acclaimed La Vernia Independent School District, this exceptional property offers the tranquility and space of country living while remaining approximately 30 minutes from downtown San Antonio, with convenient access to many other San Antonio destinations. A rare opportunity to own your own Texas Country retreat! With its combination of acreage, agricultural exemption, custom craftsmanship, resort-style outdoor amenities, and versatile living spaces, this remarkable estate offers the privacy, functionality, and lifestyle youve been searching for. Enjoy peaceful mornings under the trees, unforgettable evenings by the pool, and the freedom to make your country-living dreams a reality. Private. Peaceful. Distinctly Texas. Welcome home!
Property Features
Property Type: Residential - Single Family
Cooling: Three+ Central
Fenced: Yes
Fireplaces: 1
Fuel Type: Electric
Heating: Central
Home Style: Two Story, Ranch, Texas Hill Country
Lot Size: 11.03 Acres
Roof Type: Composition
Stories: 2.0
Taxes: $10,077
Year Built: 2011
Feature Descriptions
Builder Name: UBuildIt
Currenty Leased: No
Days on Site: 9
Energy Efficient: 16+ SEER AC, Programmable Thermostat,12"+ Attic Insulation, Double Pane Windows, Energy Star Appliances, Radiant Barrier, Low E Windows, Ceiling Fans
Exterior: Stone/Rock, Wood, Stucco
Exterior: Patio Slab, Covered Patio, Partial Sprinkler System, Storm Windows, Double Pane Windows, Storage Building/Shed, Mature Trees, Wire Fence, Workshop, Cross Fenced, Ranch Fence
Fireplace: One, Living Room
Flooring: Carpeting, Ceramic Tile, Wood, Stained Concrete
Foundation: Slab
HOA Mandatory: No
Hot Tub: Yes
Improvements: Street Paved, County Road
Inclusions: Ceiling Fans, Chandelier, Washer Connection, Dryer Connection, Self-Cleaning Oven, Stove/Range, Gas Cooking, Disposal, Dishwasher, Wet Bar, Smoke Alarm, Electric Water Heater, Garage Door Opener, Solid Counter Tops, Custom Cabinets,2+ Water Heater Units, Private Garbage
Interior: Two Living Area, Liv/Din Combo, Island Kitchen, Breakfast Bar, Walk-In Pantry, Study/Library, Shop, Utility Room Inside, High Ceilings, Open Floor Plan, Pull Down Storage, Cable TV Available, High Speed Internet, Laundry Main Level, Laundry Room, Telephone, Walk in Closets, Attic - Partially Floored, Attic - Pull Down Stairs, Attic - Radiant Barrier Decking
Lot: County VIew, Horses Allowed,5 - 14 Acres
Miscellaneous: No City Tax
Neighborhood Amenities: None
Parking: Two Car Garage
Pool/Spa: In Ground Pool, Hot Tub
Supplier - Electric: GVEC
Supplier - Garbage: Private
Supplier - Gas: Propane
Supplier - Sewer: Septic
Supplier - Water: S & S Water
Swimming Pool: Yes
Tax By Multiple Counties: No
Type: Single Family Detached
Water/Sewer: Septic, Co-op Water
Windows: Some Remain
Room Sizes
Bedroom 2: 12 X 16
Bedroom 3: 11 X 19
Bedroom 4: 14 X 16
Kitchen: 17 X 18
Dining Room: 11 X 11
Living Room: 19 X 26
Family Room: 18 X 23
Utility Room: 10 X 10
Study/Office: 12 X 13
Bathroom 3: 5 X 19
Bonus Room: 9 X 19
Bathroom 4: 5 X 9
Local Schools
High School: La Vernia
Middle School: La Vernia
Elementary School: La Vernia
School District: La Vernia Isd
Listed By / Shown By
Listed By
Agency Name: Hayes Heritage Realty, LLC
Agency Phone: (830) 322-3020
Shown By
Agency Title: Kelly, Realtors
Agency Phone: (254) 741-1500
Agency Email: info@kellyrealtors.com
Agency Text: (254) 717-6447

Estimate Your Payment
Estimated Payment
$ 3,860.43 per month $2,670.68 Principal & Interest $839.75 Property Tax $350.00 Homeowner's Insurance
507 Enchanted Oak Dr | MLS# 2022752
This single family home located at 507 Enchanted Oak Dr, La Vernia, TX 78121 is currently listed for sale with an asking price of $1,200,000. This property was built in 2011 and has 4 bedrooms and 4 full baths with 3546 sq. ft. Enchanted Oak Dr is located in the W R WOODS SUR subdivision within the La Vernia Isd school district. Search W R WOODS SUR real estate on www.kellyrealtors.com today.