
BEDS3
BATHS2 full
SQUARE FEET1,300
MLS#21362866
STATUSActive Contingent
PROPERTY TYPEResidential - Single Family
SUBDIVISIONWaldos 2nd Add
SCHOOLCollinsville ISD
Property Description
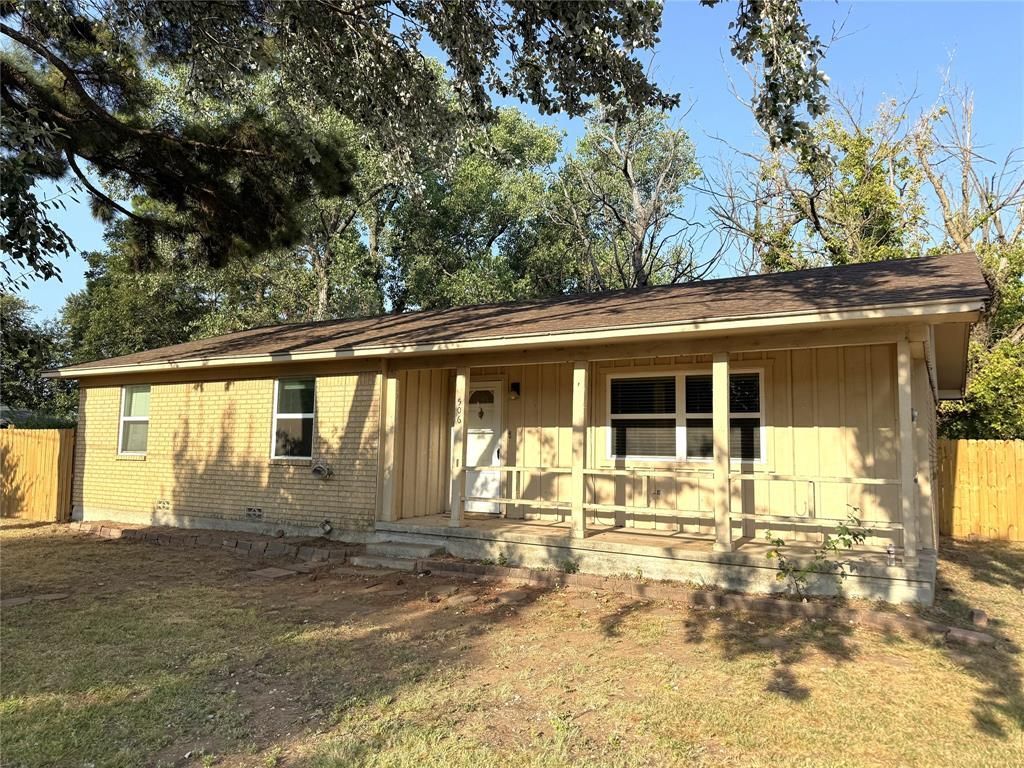
This home is calling your name! Featuring 3 bedrooms and 2 full bathrooms, this inviting property offers an open floor plan that creates a spacious and welcoming atmosphere from the moment you step inside. The kitchen is designed for both functionality and style, complete with soft-close cabinetry, a built-in microwave, a breakfast bar, and ample space for a breakfast nook or dining table. New windows installed in January 2025 provide improved energy efficiency and natural light throughout the home. Step outside to enjoy the private backyard, enclosed by a newer privacy fence. The outdoor space includes a covered patio, mature shade tree, and an 8' x 8' metal storage building. Buyer and Buyer's Agent to verify any and all information provided by Seller and Seller's Agent.
Property Features
Property Type: Residential - Single Family
Cooling: Ceiling Fan(s), Central Air
Heating: Central, Electric
Home Style: Ranch
Lot Size: 0.17 Acres
Roof Type: Shingle
Year Built: 1969
Amenities
Cable TV Available
High Speed Internet Available
Open Floorplan
Feature Descriptions
Appliances: Dishwasher, Electric Range, Microwave
Days on Site: 16
Exterior: Brick, Siding
Fencing: Wood
Flooring: Laminate, Tile
Lot: Few Trees
Parcel#: 139129
Parking: Driveway
Parking Notes: Driveway
Patio/Porch: Covered
Utilities: City Sewer, City Water
Room Sizes
Kitchen: 11.00 x 11.00 Level - 1
Dining Room: 8.00 x 10.00 Level - 1
Living Room: 18.00 x 13.00 Level - 1
Bedroom-Primary: 14.00 x 13.00 Level - 1
Bedroom: 10.00 x 10.00 Level - 1
Bedroom: 10.00 x 10.00 Level - 1
Local Schools
Elementary School: Collinsville
School District: Collinsville ISD
Listed By / Shown By
Listed By
Agency Name: Ritchey Real Estate Group
Agency Contact: 903-819-6739
Agent Name: SARAH RITCHEY
Shown By
Agency Title: Kelly, Realtors
Agency Phone: (254) 741-1500
Agency Email: info@kellyrealtors.com
Agency Text: (254) 717-6447

Estimate Your Payment
Estimated Payment
$ 578.96 per month $511.88 Principal & Interest $0.00 Property Tax (data not provided by mls) $67.08 Homeowner's Insurance
506 Walnut Street | MLS# 21362866
This single family home located at 506 Walnut Street, Collinsville, TX 76233 is currently listed for sale with an asking price of $230,000. This property was built in 1969 and has 3 bedrooms and 2 full baths with 1300 sq. ft. Walnut Street is located in the Waldos 2nd Add subdivision within the Collinsville ISD school district. Search Waldos 2nd Add real estate on www.kellyrealtors.com today.