
BEDS5
BATHS5 full 2 partial
SQUARE FEET4,136
MLS#21407354
STATUSActive
PROPERTY TYPEResidential - Single Family
SUBDIVISIONCanyon Creek 01
SCHOOLRichardson ISD
Property Description
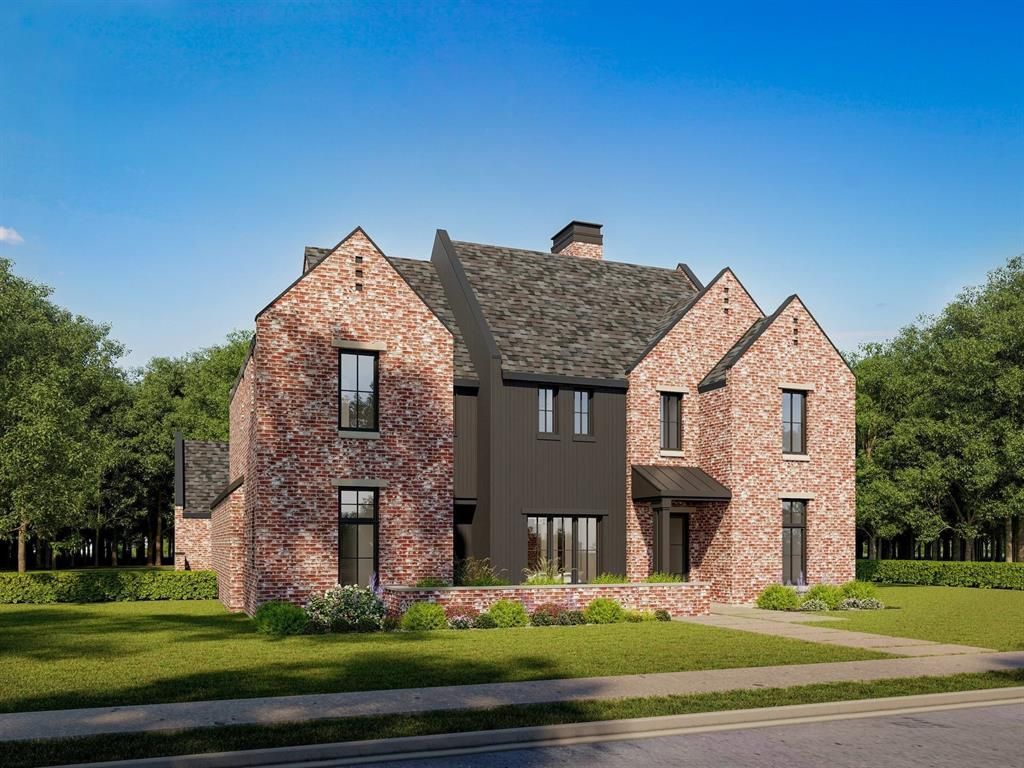
Picture coming home to The Queen. On a coveted interior lot in Canyon Creek, her whitewashed brick gables and dark board-and-batten glow at dusk behind a brick garden wall and standing-seam metal entry. Inside, soft arches lead to a beamed living room anchored by a fluted mantel with green marble surround and arched white oak built-ins, while a wall of sliding glass opens to the covered patio. Gather in the kitchen around an oversized marble island with fluted oak base beneath brass lantern pendants, with a sculpted plaster hood, pot filler, pro-style range, built-in refrigerator and sunny breakfast nook. At day’s end, retreat to the primary suite’s soaring vaulted shiplap ceiling and stained beams, then unwind in a spa bath with freestanding tub, dual floating vanities with backlit mirrors, window bench and frameless glass shower. 5 beds, 5 full and 2 half baths, office, 4,136 sq ft. Zoned to Canyon Creek Elem, Richardson North JH and Pearce HS. Est. completion Jan 2027. Renderings shown; finishes may vary.
Property Features
Property Type: Residential - Single Family
Fireplaces: 2
Garage: 2
Home Style: Traditional
Lot Size: 0.18 Acres
Roof Type: Composition, Metal
Year Built: 2027
Amenities
Built-in Features
Cable TV Available
Chandelier
Decorative Lighting
Flat Screen Wiring
High Speed Internet Available
Kitchen Island
Open Floorplan
Pantry
Vaulted Ceiling(s)
Walk-In Closet(s)
Covered Patio/Porch
Feature Descriptions
Appliances: Built-in Refrigerator, Dishwasher, Gas Cooktop
Days on Site: 4
Exterior: Board & Batten Siding, Brick, Fiber Cement
Fencing: Wood
Fireplace: Gas
Flooring: Tile, Wood
Laundry: Electric Dryer Hookup, Full Size W/D Area, Dryer Hookup, Washer Hookup
Lot Dimensions: 70x115
Parcel#: 42022500060190000
Parking: Garage, Garage Faces Rear, Side By Side
Parking Notes: Garage, Garage Faces Rear, Side By Side
Patio/Porch: Covered, Front Porch, Patio
Utilities: City Sewer, City Water
Local Schools
Elementary School: Canyon Creek
School District: Richardson ISD
Listed By / Shown By
Listed By
Agency Name: Elite Living Realty
Agency Contact: 214-725-3348
Agent Name: JoJo Garcia
Shown By
Agency Title: Kelly, Realtors
Agency Phone: (254) 741-1500
Agency Email: info@kellyrealtors.com
Agency Text: (254) 717-6447

Estimate Your Payment
Estimated Payment
$ 4,908.60 per month $4,339.85 Principal & Interest $0.00 Property Tax (data not provided by mls) $568.75 Homeowner's Insurance
506 Copper Ridge Drive | MLS# 21407354
This single family home located at 506 Copper Ridge Drive, Richardson, TX 75080 is currently listed for sale with an asking price of $1,950,000. This property was built in 2027 and has 5 bedrooms and 5 full and 2 partial baths with 4136 sq. ft. Copper Ridge Drive is located in the Canyon Creek 01 subdivision within the Richardson ISD school district. Search Canyon Creek 01 real estate on www.kellyrealtors.com today.