
BEDS3
BATHS2 full
SQUARE FEET1,860
MLS#21319020
STATUSActive
PROPERTY TYPEResidential - Single Family
SUBDIVISIONWaterford Park
SCHOOLWeatherford ISD
Property Description
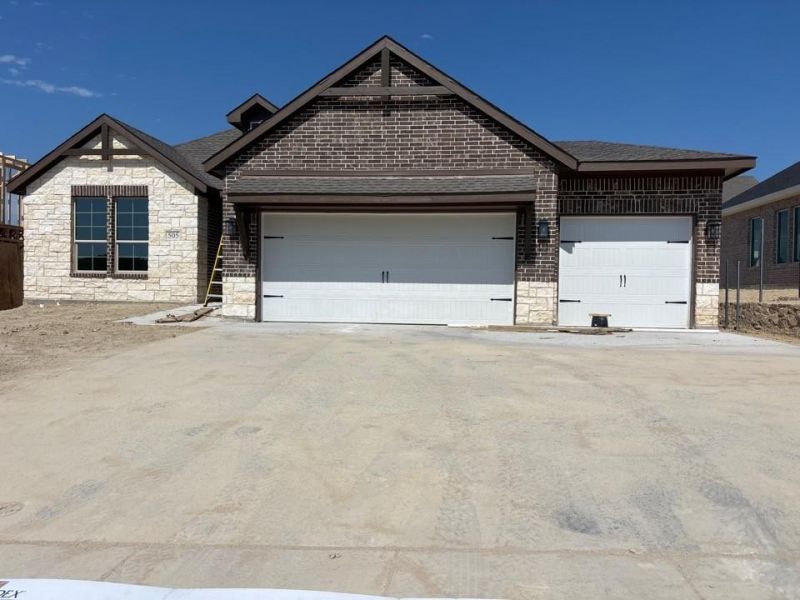
Estimated August 2026 completion! Ask us about our Trade In Trade Up program, we can buy your home! Experience the feeling of home in our Cascade II floor plan. Welcome family and friends into this 3-bedroom, 2-bath, ranch-style home with a spacious open floor plan. From cooking to dining to relaxing by the fire, this continuous design lends itself to entertaining for all occasions. As you walk through the foyer, to the left, the second and third bedrooms are perfectly situated for a private guest getaway. On the right, utilize the flex room for a home office, craft room or play area for young kids. This unique space offers the chance to customize your home to fit the needs of your family. Continuing through to the open kitchen, the extended countertops and island are the ideal workspace for anything from a simple family dinner to a culinary masterpiece. A walk-in pantry with two walls of storage means maximum space for all your snacks and ingredients. Situated in the back corner, the owner’s suite is the epitome of space and comfort. With a door right off the family room, this bedroom gives you a lot of natural light and easy access to the outdoor covered patio. A double-sink vanity means you’ll never have to share space again. Complete with a stand-up shower, tub, and walk-in closet, this space has all the amenities for ideal living.
Property Features
Property Type: Residential - Single Family
Cooling: Ceiling Fan(s), Central Air, Electric, Heat Pump
Fireplaces: 1
Garage: 3 car attached
Heating: Central, Electric, Fireplace(s), Heat Pump
Home Style: Traditional
Lot Size: 0.17 Acres
Roof Type: Composition
Year Built: 2026
Amenities
Cable TV Available
Decorative Lighting
Eat-in Kitchen
In-Law Suite Floorplan
Kitchen Island
Open Floorplan
Pantry
Walk-In Closet(s)
Covered Patio/Porch
Rain Gutters
Feature Descriptions
Appliances: Dishwasher, Disposal, Electric Cooktop, Electric Oven, Electric Water Heater, Microwave, Vented Exhaust Fan
Community Features: Greenbelt, Jogging Path/Bike Path, Perimeter Fencing
Days on Site: 12
Exclusions: minerals
Exterior: Brick, Fiber Cement
Fencing: Wood
Fireplace: Family Room, Masonry, Stone, Wood Burning
Flooring: Carpet, Ceramic Tile, Vinyl
HOA Fee: 300/ Annually
Laundry: Utility Room, Full Size W/D Area, Dryer Hookup, Washer Hookup
Lot: Interior Lot, Landscaped, Sprinkler System, Subdivision
Parcel#: 50500000
Parking: Concrete, Driveway, Garage Door Opener, Garage Double Door, Garage Faces Front
Parking Notes: Concrete, Driveway, Garage Door Opener, Garage Double
Patio/Porch: Covered, Front Porch, Rear Porch
Utilities: City Sewer, City Water, Community Mailbox, Concrete, Curbs, Sidewalk, Underground Utilities
Local Schools
Elementary School: Martin
School District: Weatherford ISD
Listed By / Shown By
Listed By
Agency Name: NTex Realty, LP
Agency Contact: 817-731-7595
Agent Name: Clinton Shipley
Shown By
Agency Title: Kelly, Realtors
Agency Phone: (254) 741-1500
Agency Email: info@kellyrealtors.com
Agency Text: (254) 717-6447

Estimate Your Payment
Estimated Payment
$ 1,056.99 per month $934.52 Principal & Interest $0.00 Property Tax (data not provided by mls) $122.47 Homeowner's Insurance
505 Vista Ridge Drive | MLS# 21319020
This single family home located at 505 Vista Ridge Drive, Weatherford, TX 76087 is currently listed for sale with an asking price of $419,900. This property was built in 2026 and has 3 bedrooms and 2 full baths with 1860 sq. ft. Vista Ridge Drive is located in the Waterford Park subdivision within the Weatherford ISD school district. Search Waterford Park real estate on www.kellyrealtors.com today.