
BEDS4
BATHS3 full
SQUARE FEET2,490
MLS#21324636
STATUSActive
PROPERTY TYPEResidential - Single Family
SUBDIVISIONTraditions At Grand Heritage, Ph 2
SCHOOLCommunity ISD
Property Description
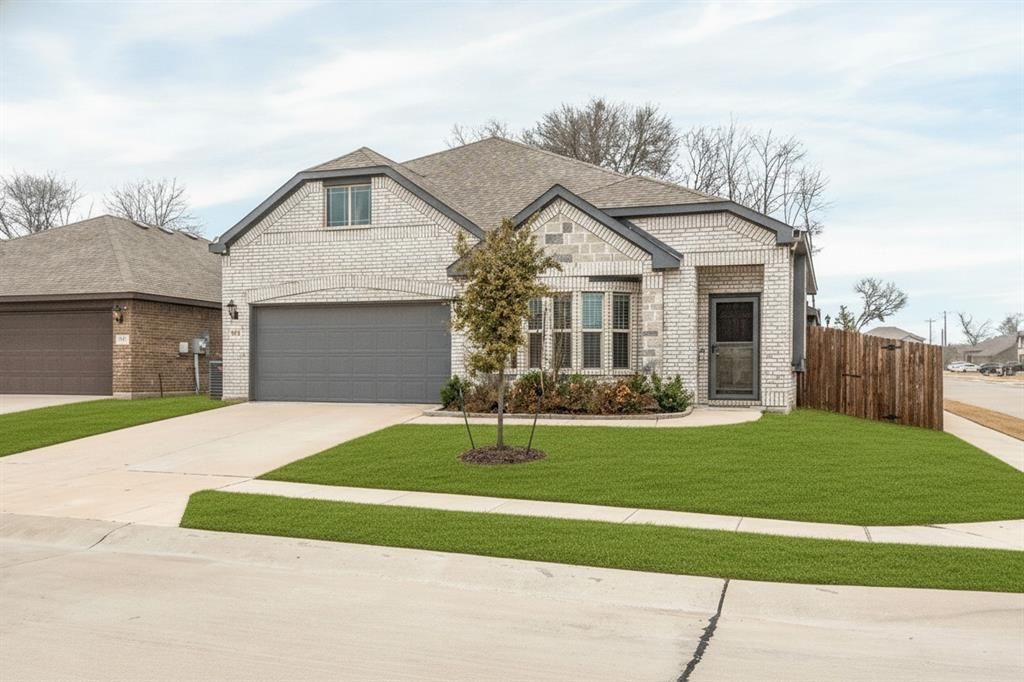
Perfectly positioned on an oversized corner homesite, this exceptional two-story residence effortlessly combines timeless style with everyday comfort. Designed with both entertaining and modern living in mind, the open-concept floor plan showcases a beautifully appointed gourmet kitchen featuring an expansive center island, granite countertops, abundant cabinetry, an electric cooktop, built-in oven, vent hood, and seamless views into the spacious dining area and inviting family room. The heart of the home is the light-filled living room, where a dramatic wall of windows fills the space with natural light, creating a warm and welcoming atmosphere. Just off the grand entry, elegant French doors open to a private study highlighted by charming bay windows, offering the perfect home office or quiet retreat. Privately tucked away, the luxurious primary suite serves as a peaceful escape with a spacious bedroom, spa-inspired ensuite bath featuring dual vanities, a relaxing garden tub, separate walk-in shower, and an oversized walk-in closet. The thoughtfully designed layout also includes two secondary bedrooms on the main level, while upstairs you'll find an additional split bedroom and an expansive game room with endless possibilities for a media room, billiards, playroom, or second living area. Step outside to your private backyard oasis, where mature trees provide shade and privacy while the oversized cedar-covered patio creates the ideal setting for year-round entertaining, weekend barbecues, or peaceful evenings outdoors. Located within a sought-after master-planned community, residents enjoy resort-style amenities including a sparkling pool, stocked fishing pond, fitness center, clubhouse, playground, and scenic walking trails. Conveniently zoned to Community ISD and just minutes from Wylie, Rockwall, and Highway 78, this beautiful home offers the perfect balance of luxury, convenience, and lifestyle. This is one you won't want to miss.
Property Features
Property Type: Residential - Single Family
Cooling: Ceiling Fan(s), Central Air, Electric
Garage: 2 car attached
Heating: Central, Electric
Home Style: Traditional
Lot Size: 0.14 Acres
Roof Type: Composition, Shingle
Year Built: 2021
Amenities
Built-in Features
Cable TV Available
Decorative Lighting
Double Vanity
Eat-in Kitchen
Granite Counters
High Speed Internet Available
Kitchen Island
Open Floorplan
Walk-In Closet(s)
Covered Patio/Porch
Lighting
Private Yard
Feature Descriptions
Appliances: Dishwasher, Disposal, Electric Cooktop, Electric Oven, Electric Range, Microwave, Vented Exhaust Fan
Community Features: Club House, Community Pool, Community Sprinkler, Fishing, Fitness Center, Jogging Path/Bike Path, Park, Playground, Pool, Sidewalks
Days on Site: 4
Exterior: Brick, Rock/Stone, Siding, Wood
Fencing: Back Yard, Fenced, Full, Gate, Privacy, Wood
Flooring: Carpet, Ceramic Tile, Luxury Vinyl Plank, Tile, Wood
HOA Fee: 346/ Quarterly
Laundry: Electric Dryer Hookup, Utility Room, Full Size W/D Area, Dryer Hookup, Washer Hookup
Lot: Corner Lot, Landscaped, Many Trees, Sprinkler System, Subdivision
Parcel#: R1212400E00701
Parking: Concrete, Covered, Direct Access, Driveway, Enclosed, Garage, Garage Door Opener, Garage Faces Front, Garage Single Door, Inside Entrance, Kitchen Level, Lighted, Storage
Parking Notes: Concrete, Covered, Direct Access, Driveway, Enclosed, G
Patio/Porch: Covered, Patio, Rear Porch
Swimming Pool: Yes
Utilities: All Weather Road, Cable Available, City Sewer, City Water, Concrete, Curbs, Electricity Available, Electricity Connected, Phone Available, Sidewalk, Underground Utilities
Window: Bay Window(s)
Local Schools
Elementary School: Nesmith
School District: Community ISD
Listed By / Shown By
Listed By
Agency Name: Compass RE Texas, LLC
Agency Contact: 214-538-3390
Agent Name: Jason Thomas
Shown By
Agency Title: Kelly, Realtors
Agency Phone: (254) 741-1500
Agency Email: info@kellyrealtors.com
Agency Text: (254) 717-6447

Estimate Your Payment
Estimated Payment
$ 906.20 per month $801.20 Principal & Interest $0.00 Property Tax (data not provided by mls) $105.00 Homeowner's Insurance
505 Lucas Lane | MLS# 21324636
This single family home located at 505 Lucas Lane, Lavon, TX 75166 is currently listed for sale with an asking price of $360,000. This property was built in 2021 and has 4 bedrooms and 3 full baths with 2490 sq. ft. Lucas Lane is located in the Traditions At Grand Heritage, Ph 2 subdivision within the Community ISD school district. Search Traditions At Grand Heritage, Ph 2 real estate on www.kellyrealtors.com today.