
BEDS5
BATHS4 full
SQUARE FEET4,031
MLS#21381711
STATUSActive
PROPERTY TYPEResidential - Single Family
SUBDIVISIONHillside
SCHOOLCelina ISD
Property Description
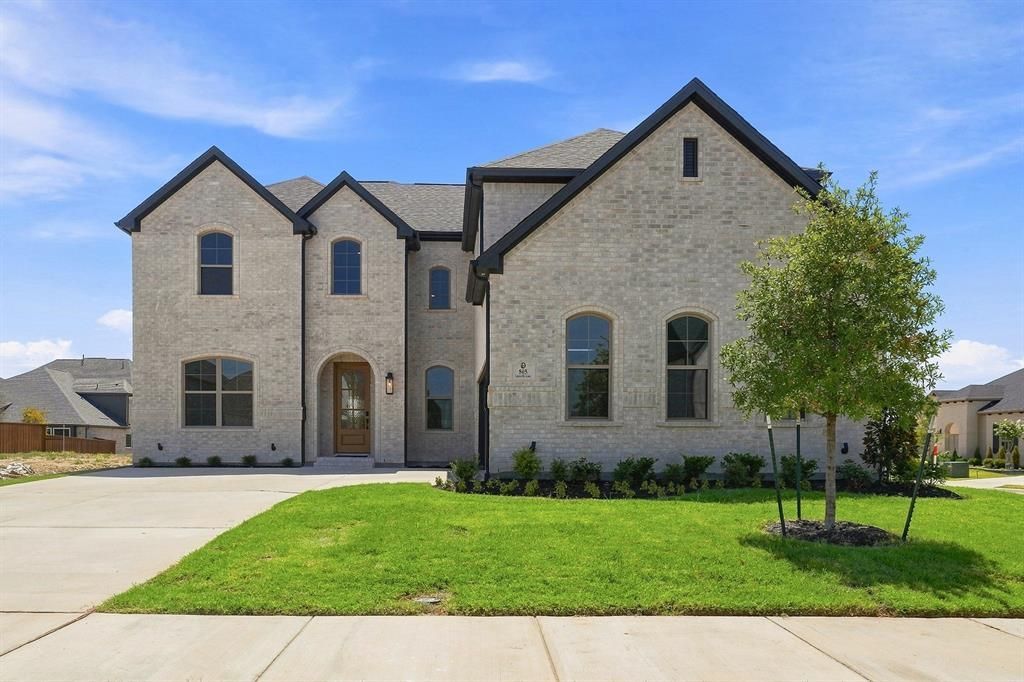
The “Conroe,” a community favorite, makes a bold statement from the moment you arrive, situated on a premium 60' corner lot. A wide two-story foyer and dramatic staircase set an elegant tone, leading into a breathtaking family room with soaring 19' ceilings that flood the space with natural light. Nail-down hardwood flooring flows throughout much of the first floor, adding warmth and timeless character. The kitchen is exceptional, featuring white cabinetry extending to the ceiling, a contrasting island, quartz countertops, double ovens, and a butler’s pantry that create a space as functional as it is beautiful. Upstairs, a stunning catwalk overlooks the family room and foyer below, adding architectural drama at every glance. A media room and a fifth bedroom with a full bath provide flexibility for a variety of lifestyles. An upgraded tech and lighting package completes this meticulously appointed home, nestled in a boutique, hilly community with low HOA dues.
Property Features
Property Type: Residential - Single Family
Cooling: Ceiling Fan(s), Central Air, Electric, Other
Fireplaces: 1
Garage: 2 car attached
Heating: Central, Natural Gas, Other
Home Style: Traditional
Lot Size: 0.17 Acres
Roof Type: Composition
Year Built: 2026
Amenities
Cable TV Available
Decorative Lighting
High Speed Internet Available
Smart Home System
Vaulted Ceiling(s)
Covered Patio/Porch
Rain Gutters
Feature Descriptions
Appliances: Dishwasher, Disposal, Electric Oven, Gas Cooktop, Microwave, Convection Oven, Tankless Water Heater, Vented Exhaust Fan, Other
Community Features: Community Pool, Greenbelt, Jogging Path/Bike Path, Playground
Days on Site: 1
Exterior: Brick
Fencing: Wood
Fireplace: Gas Logs, Gas Starter, Other
Flooring: Carpet, Ceramic Tile, Wood
Green Features: 12 inch+ Attic Insulation, Appliances, Energy Recovery Ventilator, Enhanced Air Filtration, ET Irrigation Control, HVAC, Insulation, Low Flow Commode, Mechanical Fresh Air, Rain / Freeze Sensors, Thermostat, Waterheater, Windows
HOA Fee: 850/ Annually
Lot: Interior Lot, Sprinkler System, Subdivision
Lot Dimensions: 60x120
Parcel#: R-13291-00E-0150-1
Parking: Garage Door Opener, Garage Faces Front
Parking Notes: Garage Door Opener, Garage Faces Front
Swimming Pool: Yes
Utilities: City Sewer, City Water, Community Mailbox, Concrete, Sidewalk, Underground Utilities
Local Schools
Elementary School: Margie Moore Vasquez
School District: Celina ISD
Listed By / Shown By
Listed By
Agency Name: Hunter Dehn Realty
Agency Contact: 214-500-5222
Agent Name: Hunter Dehn
Shown By
Agency Title: Kelly, Realtors
Agency Phone: (254) 741-1500
Agency Email: info@kellyrealtors.com
Agency Text: (254) 717-6447

Estimate Your Payment
Estimated Payment
$ 2,011.27 per month $1,778.23 Principal & Interest $0.00 Property Tax (data not provided by mls) $233.04 Homeowner's Insurance
505 Limerick Lane | MLS# 21381711
This single family home located at 505 Limerick Lane, Celina, TX 75009 is currently listed for sale with an asking price of $799,000. This property was built in 2026 and has 5 bedrooms and 4 full baths with 4031 sq. ft. Limerick Lane is located in the Hillside subdivision within the Celina ISD school district. Search Hillside real estate on www.kellyrealtors.com today.