
BEDS4
BATHS3 full 1 partial
SQUARE FEET3,471
MLS#626380
STATUSActive
PROPERTY TYPEResidential - Single Family
SUBDIVISIONHighland Estates #2
SCHOOLVictoria ISD
Property Description
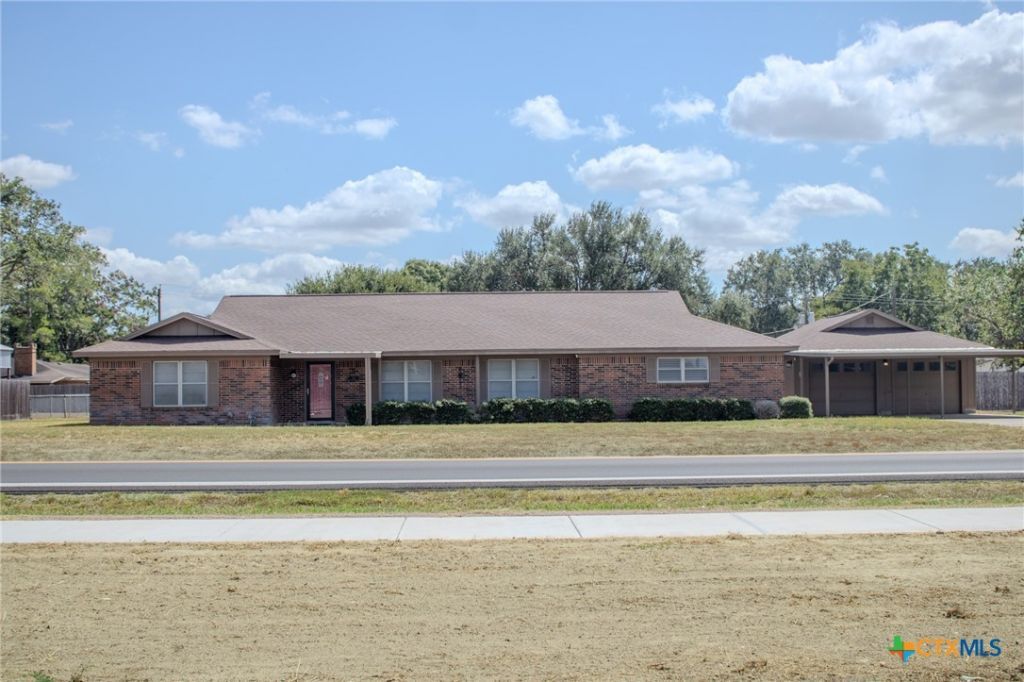
Welcome to the highly desirable Northcrest neighborhood, where space is definitely not in short supply! With over 3,400 sq. ft., this home offers 4 bedrooms, 3.5 baths, two living areas, two dining areas, and a game room, giving you plenty of room to spread out, entertain, or create spaces that fit your lifestyle. Step outside to a large yard with even more room to enjoy, including a covered pavilion perfect for outdoor entertaining and a sunroom that gives you additional space to relax and enjoy the outdoors year-round. 2 car carport attached to 2 car detached garage that offers built-ins plus a workshop. With its spacious interior, multiple living and entertaining areas, and established neighborhood setting, this Northcrest home has so much potential to make it your own. And here's the best part: this home is listed BELOW its current tax-appraised value, giving buyers an opportunity to own a substantial home in an established neighborhood at an attractive price.
Property Features
Property Type: Residential - Single Family
Cooling: 1 Unit
Fireplaces: 1
Garage: 2
Home Style: Traditional
Lot Size: 0.59 Acres
Roof Type: Composition, Shingle
Stories: 1.0
Year Built: 1970
Amenities
Attic
Bookcases
Built-in Features
Ceiling Fan(s)
Separate/Formal Dining Room
Multiple Living Areas
Multiple Dining Areas
Pantry
Tub Shower
Walk-In Closet(s)
Window Treatments
Breakfast Area
Eat-in Kitchen
Kitchen/Family Room Combo
Solid Surface Counters
Feature Descriptions
Appliances: Dishwasher, Electric Cooktop, Microwave, Refrigerator, Built-In Oven
Body of Water: None
Community Features: None
Days on Site: 1
Exterior: Masonry
Fencing: Chain Link
Fireplace: Living Room
Flooring: Carpet, Linoleum
Formal Dining: Yes
Laundry: In Garage
Parcel#: 50634
Sewer: Public Sewer
Utilities: Electricity Available
Water: Public
Window: Plantation Shutters, Window Treatments
Local Schools
School District: Victoria ISD
Listed By / Shown By
Listed By
Agency Name: Shaw Realty
Agency Phone: 361-579-7429
Shown By
Agency Title: Kelly, Realtors
Agency Phone: (254) 741-1500
Agency Email: info@kellyrealtors.com
Agency Text: (254) 717-6447

Estimate Your Payment
Estimated Payment
$ 1,005.63 per month $889.11 Principal & Interest $0.00 Property Tax (data not provided by mls) $116.52 Homeowner's Insurance
505 Ball Airport Road | MLS# 626380
This single family home located at 505 Ball Airport Road, Victoria, TX 77904 is currently listed for sale with an asking price of $399,500. This property was built in 1970 and has 4 bedrooms and 3 full and 1 partial baths with 3471 sq. ft. Ball Airport Road is located in the Highland Estates #2 subdivision within the Victoria ISD school district. Search Highland Estates #2 real estate on www.kellyrealtors.com today.