
BEDS3
BATHS2 full 1 partial
SQUARE FEET2,896
MLS#21379064
STATUSActive
PROPERTY TYPEResidential - Single Family
SUBDIVISIONRustling Oaks Estates Ph III
SCHOOLFairfield ISD
Property Description
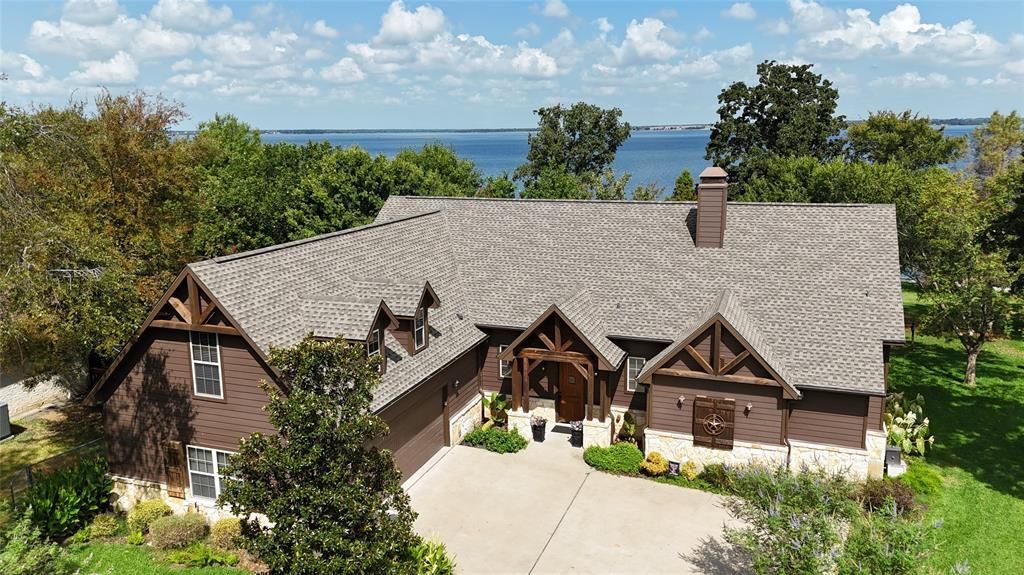
Set beneath mature shade trees on the waterfront in Rustling Oaks Estates, 5042 Loper Circle offers the space, character, and outdoor living that make lake life so inviting. This 3-bedroom, 2.5-bath Craftsman-style home features 2,896 sq ft, an attached 2-car garage, and approximately 144 feet of platted waterfront boundary.Inside, soaring cathedral ceilings and natural woodwork bring warmth and character to the open-concept living area, where a dramatic stone fireplace creates a welcoming focal point. The spacious kitchen is designed for gathering with granite countertops, an island, abundant cabinetry, pantry storage, and an easy connection to the dining and living spaces. A large upstairs bonus room adds flexibility for a game room, bunk room, media space, or additional guest accommodations.Outside, the home truly embraces waterfront living. Multiple covered and open-air spaces provide plenty of room for grilling, dining, entertaining, or simply relaxing beneath the trees. The large backyard leads toward the water, while the boathouse, dock, and boat slip make it easy to get out on the lake whenever the mood strikes. A lake pump, sprinkler system, storage shed, outdoor grill, and rain gutters add even more functionality to the property.With beautiful open-water views, mature trees, generous indoor and outdoor gathering spaces, and direct lake access, this Streetman waterfront home is ready for everything from quiet mornings on the porch to weekends filled with boating, family, and friends.
Property Features
Property Type: Residential - Single Family
Cooling: Ceiling Fan(s), Central Air, Electric, Roof Turbine(s
Fireplaces: 1
Garage: 2 car attached
Heating: Central, Electric, Fireplace(s)
Home Style: Craftsman
Lot Size: 0.50 Acres
Roof Type: Composition
Year Built: 2009
Amenities
Built-in Features
Cable TV Available
Cathedral Ceiling(s)
Chandelier
Decorative Lighting
Double Vanity
Flat Screen Wiring
Granite Counters
High Speed Internet Available
Kitchen Island
Natural Woodwork
Open Floorplan
Pantry
Sound System Wiring
Walk-In Closet(s)
Wired for Data
Attached Grill
Boat Slip
Covered Patio/Porch
Dock
Garden(s)
Rain Gutters
Lighting
Outdoor Grill
Feature Descriptions
Appliances: Dishwasher, Disposal, Electric Cooktop, Electric Water Heater, Vented Exhaust Fan
Body of Water: Richland-Chambers
Community Features: Boat Ramp
Exterior: Rock/Stone, Wood
Fencing: None
Fireplace: Living Room, Stone, Wood Burning
Flooring: Carpet, Ceramic Tile, Varies
HOA Fee: 644/ Annually
Laundry: Utility Room, Full Size W/D Area, Dryer Hookup, Washer Hookup
Lot: Cleared, Landscaped, Lrg. Backyard Grass, Many Trees, Sprinkler System, Subdivision, Undivided, Water/Lake View, Waterfront
Parcel#: 58005
Parking: Driveway
Parking Notes: Driveway
Patio/Porch: Covered, Deck, Rear Porch
Utilities: All Weather Road, Cable Available, Co-op Electric, Co-op Water, Electricity Connected, Outside City Limits, Phone Available, Private Road, Propane, Septic, Sewer Not Available, Underground Utilities, No City Services, No Sewer
Water Features: Lake Front, Lake Front – Main Body
Window: Window Coverings
Local Schools
Elementary School: Fairfield
School District: Fairfield ISD
Listed By / Shown By
Listed By
Agency Name: RE/MAX Lakeside Dreams
Agency Contact: 903-874-0003
Agent Name: Julie Teel
Shown By
Agency Title: Kelly, Realtors
Agency Phone: (254) 741-1500
Agency Email: info@kellyrealtors.com
Agency Text: (254) 717-6447

Estimate Your Payment
Estimated Payment
$ 2,089.05 per month $1,847.00 Principal & Interest $0.00 Property Tax (data not provided by mls) $242.05 Homeowner's Insurance
5042 Loper Circle | MLS# 21379064
This single family home located at 5042 Loper Circle, Streetman, TX 75859 is currently listed for sale with an asking price of $829,900. This property was built in 2009 and has 3 bedrooms and 2 full and 1 partial baths with 2896 sq. ft. Loper Circle is located in the Rustling Oaks Estates Ph III subdivision within the Fairfield ISD school district. Search Rustling Oaks Estates Ph III real estate on www.kellyrealtors.com today.