
BEDS3
BATHS2 full
SQUARE FEET2,564
MLS#21333200
STATUSActive
PROPERTY TYPEResidential - Townhouse
SUBDIVISIONOakleigh
SCHOOLTyler ISD
Property Description
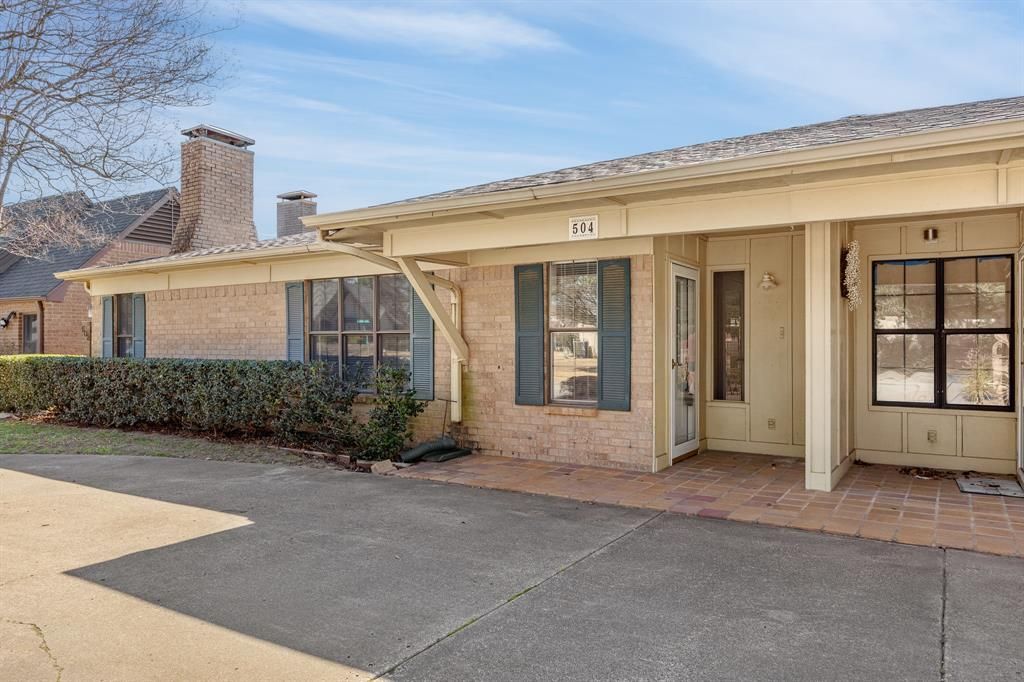
Freshly updated with some new flooring and landscaping, this well-maintained home over 2,500 square feet of comfortable living inside the loop. Featuring 3 bedrooms, 2 full bathrooms, and a versatile study or den, this home provides flexibility for work, guests, or additional living space. Enjoy a large combined living and formal dining area, an eat-in kitchen perfect for casual meals, and abundant storage throughout. The thoughtful layout maximizes space and functionality, making it ideal for both everyday living and entertaining. Additional highlights include a two-car garage with rear alley access and a quiet setting , as the other half of the duplex is owner-occupied. Conveniently located near shopping, dining, and major roadways, this home offers an exceptional combination of space, comfort, and prime location. A rare opportunity you won’t want to miss!
Property Features
Property Type: Residential - Townhouse
Cooling: Ceiling Fan(s), Central Air, Electric
Fireplaces: 2
Garage: 2 car attached
Heating: Central, Natural Gas
Home Style: Traditional
Lot Size: 0.13 Acres
Roof Type: Composition
Year Built: 1979
Amenities
Cable TV Available
Double Vanity
Eat-in Kitchen
High Speed Internet Available
Pantry
Vaulted Ceiling(s)
Walk-In Closet(s)
Feature Descriptions
Appliances: Dishwasher, Disposal
Exterior: Brick
Fencing: Brick
Fireplace: Living Room, Wood Burning
Flooring: Carpet, Luxury Vinyl Plank
Laundry: Electric Dryer Hookup, Utility Room, Full Size W/D Area, Dryer Hookup, Washer Hookup
Lot: Interior Lot, Level, Sprinkler System
Lot Dimensions: 42 x 130
Parcel#: R074631
Parking: Circular Driveway
Parking Notes: Circular Driveway
Patio/Porch: Covered
Utilities: Asphalt, City Sewer, City Water, Electricity Connected, Phone Available
Local Schools
Elementary School: Woods
School District: Tyler ISD
Listed By / Shown By
Listed By
Agency Name: Cathy Shipp & Associates
Agency Contact: 903-561-9366
Agent Name: Jennifer Sanders
Shown By
Agency Title: Kelly, Realtors
Agency Phone: (254) 741-1500
Agency Email: info@kellyrealtors.com
Agency Text: (254) 717-6447

Estimate Your Payment
Estimated Payment
$ 626.79 per month $554.17 Principal & Interest $0.00 Property Tax (data not provided by mls) $72.63 Homeowner's Insurance
504 Woodland Hills Drive | MLS# 21333200
This townhouse located at 504 Woodland Hills Drive , Tyler, TX 75701 is currently listed for sale with an asking price of $249,000. This property was built in 1979 and has 3 bedrooms and 2 full baths with 2564 sq. ft. Woodland Hills Drive is located in the Oakleigh subdivision within the Tyler ISD school district. Search Oakleigh real estate on www.kellyrealtors.com today.