
BEDS4
BATHS3 full
SQUARE FEET2,969
MLS#21385442
STATUSActive
PROPERTY TYPEResidential - Single Family
SUBDIVISIONNORTH GROVE PH 2 0.1
SCHOOLWaxahachie ISD
Property Description
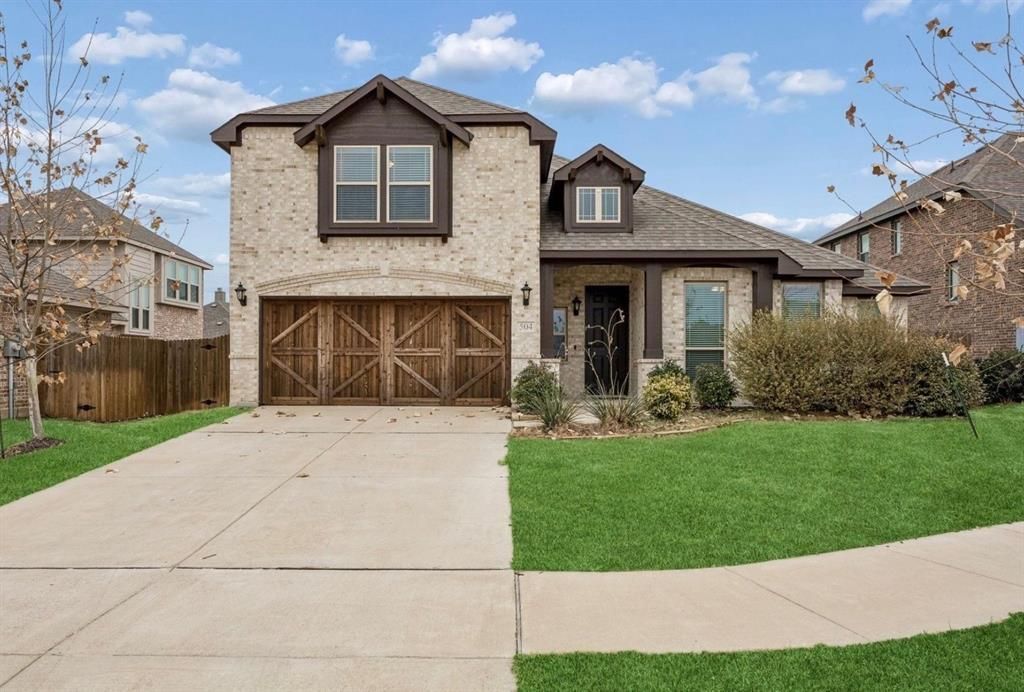
Beautiful Bloomfield home with granite kitchen, large island, GAS cooktop, and Butler’s Pantry. Bright open living area with backyard views and covered patio. First floor includes Primary Suite, 2 bedrooms, Office, FLEXDining, laundry, and full bath. Luxurious Primary bath with walk-in shower, tub, dual sinks, and large closet. Upstairs offers a versatile FLEX room with built-in de sk and a 4th bedroom near a luxury bath—great as a second suite. Features include upgraded garage door, sprinkler system, and 8x8 storage building. Easy access to I-35, shopping, dining, and ideal for work-from-home living.
Property Features
Property Type: Residential - Single Family
Cooling: Ceiling Fan(s), Central Air, Gas
Fireplaces: 1
Garage: 2 car attached
Heating: Central, Fireplace(s), Natural Gas
Lot Size: 0.18 Acres
Roof Type: Composition
Year Built: 2021
Amenities
Built-in Features
Feature Descriptions
Accessibility: Accessible Bedroom, Accessible Doors
Appliances: Dishwasher, Disposal, Electric Water Heater, Gas Cooktop
Days on Site: 2
Fireplace: Living Room
HOA Fee: 400/ Annually
Parcel#: 282241
Parking: Garage, Garage Door Opener, Garage Double Door
Parking Notes: Garage, Garage Door Opener, Garage Double Door
Utilities: City Sewer, City Water, Concrete, Curbs, Electricity Available, Electricity Connected, Master Gas Meter, Master Water Meter, Natural Gas Available, Phone Available, Sewer Available
Room Sizes
Living Room: 15.00 x 14.00 Level - 1
Bedroom-Primary: 23.00 x 14.00 Level - 1
Dining Room: 14.00 x 10.00 Level - 1
Living Room: 14.00 x 18.00 Level - 2
Bedroom: 11.00 x 10.00 Level - 1
Office: 11.00 x 10.00 Level - 1
Kitchen: 13.00 x 11.00 Level - 1
Breakfast Room: 12.00 x 8.00 Level - 1
Laundry: 7.00 x 7.00 Level - 1
Bedroom-2nd Primary: 14.00 x 16.00 Level - 2
Bedroom: 10.00 x 10.00 Level - 1
Local Schools
Elementary School: Max H Simpson
School District: Waxahachie ISD
Listed By / Shown By
Listed By
Agency Name: 24-Hour Realty
Agency Contact: 214-699-4200
Agent Name: Reazuddin Hyder
Shown By
Agency Title: Kelly, Realtors
Agency Phone: (254) 741-1500
Agency Email: info@kellyrealtors.com
Agency Text: (254) 717-6447

Estimate Your Payment
Estimated Payment
$ 1,130.24 per month $999.28 Principal & Interest $0.00 Property Tax (data not provided by mls) $130.96 Homeowner's Insurance
504 Lowland Lane | MLS# 21385442
This single family home located at 504 Lowland Lane, Waxahachie, TX 75165 is currently listed for sale with an asking price of $449,000. This property was built in 2021 and has 4 bedrooms and 3 full baths with 2969 sq. ft. Lowland Lane is located in the NORTH GROVE PH 2 0.1 subdivision within the Waxahachie ISD school district. Search NORTH GROVE PH 2 0.1 real estate on www.kellyrealtors.com today.