
BEDS3
BATHS2 full
SQUARE FEET1,361
MLS#21376635
STATUSActive
PROPERTY TYPEResidential - Single Family
SUBDIVISIONQuail Creek Ph I
SCHOOLMcKinney ISD
Property Description
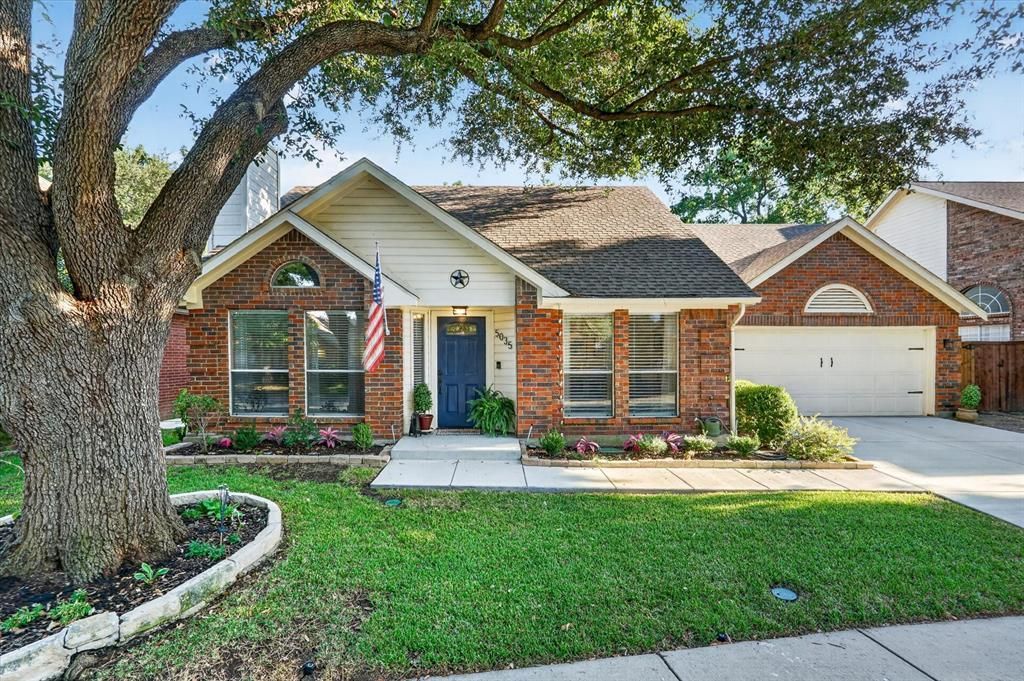
Welcome to 5035 Bryn Mawr Drive, a beautifully updated single-story home in the desirable Stonebridge Ranch community. This inviting home offers three bedrooms, two baths, and a versatile front room that can serve as a home office or additional bedroom. The secondary bath has been recently renovated, and thoughtful updates include a new driveway and front walkway, solar screens, and custom shades in the primary bedroom. The garage provides added functionality with shelving and a workbench for storage, hobbies, or home projects. Enjoy peaceful greenbelt views from the beautiful backyard, complete with a patio deck and pergola—perfect for quiet evenings or entertaining. Conveniently located approximately five minutes from Bonnie Wenk Park, eight minutes from US-75, and nine minutes from the Sam Rayburn Tollway.
Property Features
Property Type: Residential - Single Family
Cooling: Ceiling Fan(s), Central Air, Electric
Fireplaces: 1
Garage: 2 car attached
Heating: Central, Fireplace(s), Natural Gas
Home Style: Traditional
Lot Size: 0.10 Acres
Roof Type: Composition
Year Built: 1988
Amenities
Cable TV Available
Cathedral Ceiling(s)
Decorative Lighting
Granite Counters
High Speed Internet Available
Pantry
Walk-In Closet(s)
Feature Descriptions
Appliances: Dishwasher, Disposal, Electric Cooktop, Electric Oven, Gas Water Heater, Microwave
Community Features: Club House, Community Pool, Greenbelt, Sidewalks
Exclusions: Living Room: Curtains, curtain rods, and television. The TV bracket will stay.
Exterior: Brick, Siding
Fencing: Back Yard, Metal, Wood
Fireplace: Brick, Gas, Living Room
Flooring: Tile, Wood
HOA Fee: 1053/ Annually
Laundry: Electric Dryer Hookup, Utility Room, Full Size W/D Area, Washer Hookup
Lot: Adjacent to Greenbelt, Few Trees, Interior Lot, Landscaped
Other Equipment: Irrigation Equipment
Parcel#: R234300B01801
Parking: Driveway, Garage Faces Front, On Street
Parking Notes: Driveway, Garage Faces Front, On Street
Patio/Porch: Covered, Deck
Swimming Pool: Yes
Utilities: City Sewer, City Water, Curbs, Individual Gas Meter, Individual Water Meter
Local Schools
Elementary School: Glenoaks
School District: McKinney ISD
Listed By / Shown By
Listed By
Agency Name: Competitive Edge Realty LLC
Agency Contact: 214-536-9810
Agent Name: Mary Zook
Shown By
Agency Title: Kelly, Realtors
Agency Phone: (254) 741-1500
Agency Email: info@kellyrealtors.com
Agency Text: (254) 717-6447

Estimate Your Payment
Estimated Payment
$ 928.86 per month $821.23 Principal & Interest $0.00 Property Tax (data not provided by mls) $107.63 Homeowner's Insurance
5035 Bryn Mawr Drive | MLS# 21376635
This single family home located at 5035 Bryn Mawr Drive, McKinney, TX 75072 is currently listed for sale with an asking price of $369,000. This property was built in 1988 and has 3 bedrooms and 2 full baths with 1361 sq. ft. Bryn Mawr Drive is located in the Quail Creek Ph I subdivision within the McKinney ISD school district. Search Quail Creek Ph I real estate on www.kellyrealtors.com today.