
BEDS4
BATHS2 full
SQUARE FEET1,824
MLS#21303252
STATUSActive
PROPERTY TYPERental - Single Family
SUBDIVISIONFountain View Ph 4
SCHOOLCommunity ISD
Property Description
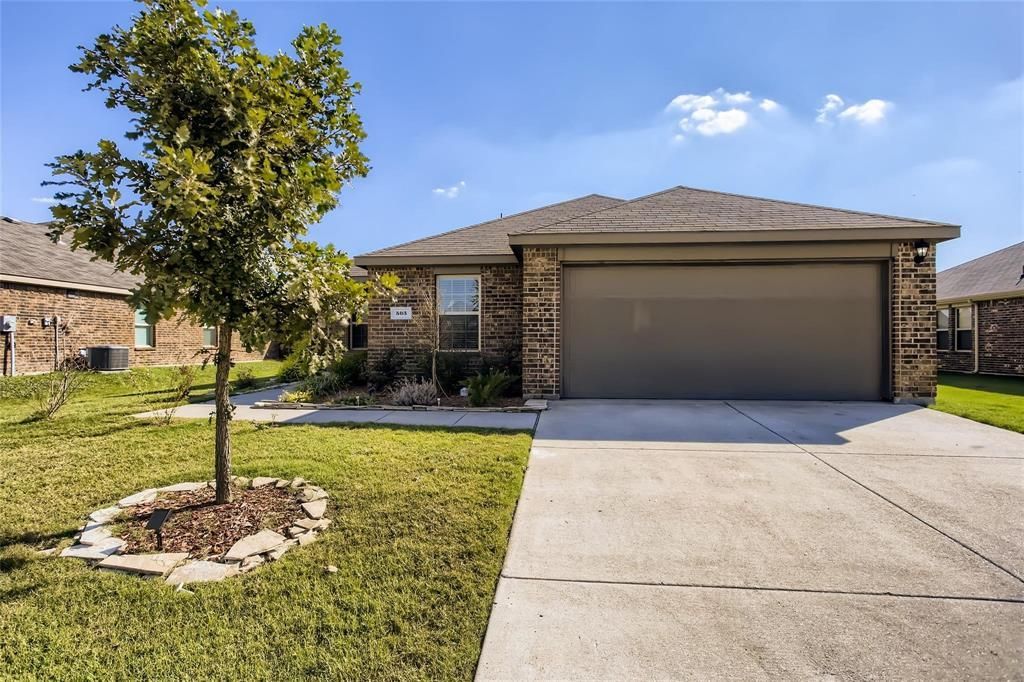
This well-maintained 4 bedroom home is located in a quiet neighborhood that has a community park & a beautiful jogging trail around a pond. Tastefully landscaped & a covered front porch.Formal dining with upgraded lighting, The eat-in kitchen offers granite countertops that extend to the breakfast bar, an updated sink with faucet, & upgraded lighting including under-cabinet lights. The master suite offers a spacious walk-in with upgraded lighting and a private bath. The backyard features a shaded patio space with a privacy accent wall. Home is available from 07-05-2026. Pets are welcome and considered on a case by case basis ($600 refundable per pet). HOA is paid by owners. Need to bring Washer-Dryer-Refrigerator. No housing vouchers, no section 8. Longer lease is preferred. Mention your broker name and number in online application if applicable. Qualifying criteria Deposit determined by Credit Score. $65 per adult application fee. Tenants are responsible for a 3% of the rent admin fee
Property Features
Property Type: Rental - Single Family
Cooling: Ceiling Fan(s), Central Air, Electric
Garage: 2 car attached
Heating: Central, Electric
Home Style: Traditional
Lot Size: 0.17 Acres
Year Built: 2016
Amenities
Cable TV Available
High Speed Internet Available
Vaulted Ceiling(s)
Covered Patio/Porch
Feature Descriptions
Appliances: Dishwasher, Disposal, Electric Range, Microwave
Days on Site: 28
Exterior: Brick, Siding
Fencing: Fenced, Wood
Flooring: Carpet, Ceramic Tile, Laminate
Green Features: Appliances
Lot: Few Trees, Interior Lot, Landscaped, Lrg. Backyard Grass, Subdivision
Parcel#: R1104200K00601
Parking: Garage Faces Front
Parking Notes: Garage Faces Front
Pets Allowed: Call, Cats OK, Dogs OK
Utilities: Asphalt, City Sewer, City Water, Concrete, Curbs, Individual Water Meter, Sidewalk
Room Sizes
Living Room: 14.00 x 13.00 Level - 1
Kitchen: 13.00 x 13.00 Level - 1
Bedroom-Primary: 15.00 x 13.00 Level - 1
Bedroom: 10.00 x 10.00 Level - 1
Utility Room: 8.00 x 7.00 Level - 1
Dining Room: 11.00 x 10.00 Level - 1
Breakfast Room: 11.00 x 12.00 Level - 1
Bedroom: 10.00 x 10.00 Level - 1
Bedroom: 10.00 x 10.00 Level - 1
Local Schools
Elementary School: Mcclendon
School District: Community ISD
Listed By / Shown By
Listed By
Agency Name: VP Realty Services
Agency Contact: 214-597-0294
Agent Name: Viren Shah
Shown By
Agency Title: Kelly, Realtors
Agency Phone: (254) 741-1500
Agency Email: info@kellyrealtors.com
Agency Text: (254) 717-6447

503 Hawthorn Drive | MLS# 21303252
This property located at 503 Hawthorn Drive, Josephine, TX 75173 is currently listed for rent with an asking price of $2,095 / Monthly. Hawthorn Drive is located within the Community ISD school district. Search Josephine real estate on www.kellyrealtors.com today.